527 Westham Dr., Murrells Inlet, SC 29576
- $370,000
- 3
- BD
- 2
- BA
- 2,046
- SqFt




- Sold Price
- $370,000
- List Price
- $389,000
- MLS#
- 2407076
- Days on Market
- 20
- Status
- CLOSED
- Property Type
- Detached
- Year Built
- 2005
- Bedrooms
- 3
- Bathrooms
- 2
- Neighborhood
- Collins Glenn
Property Description
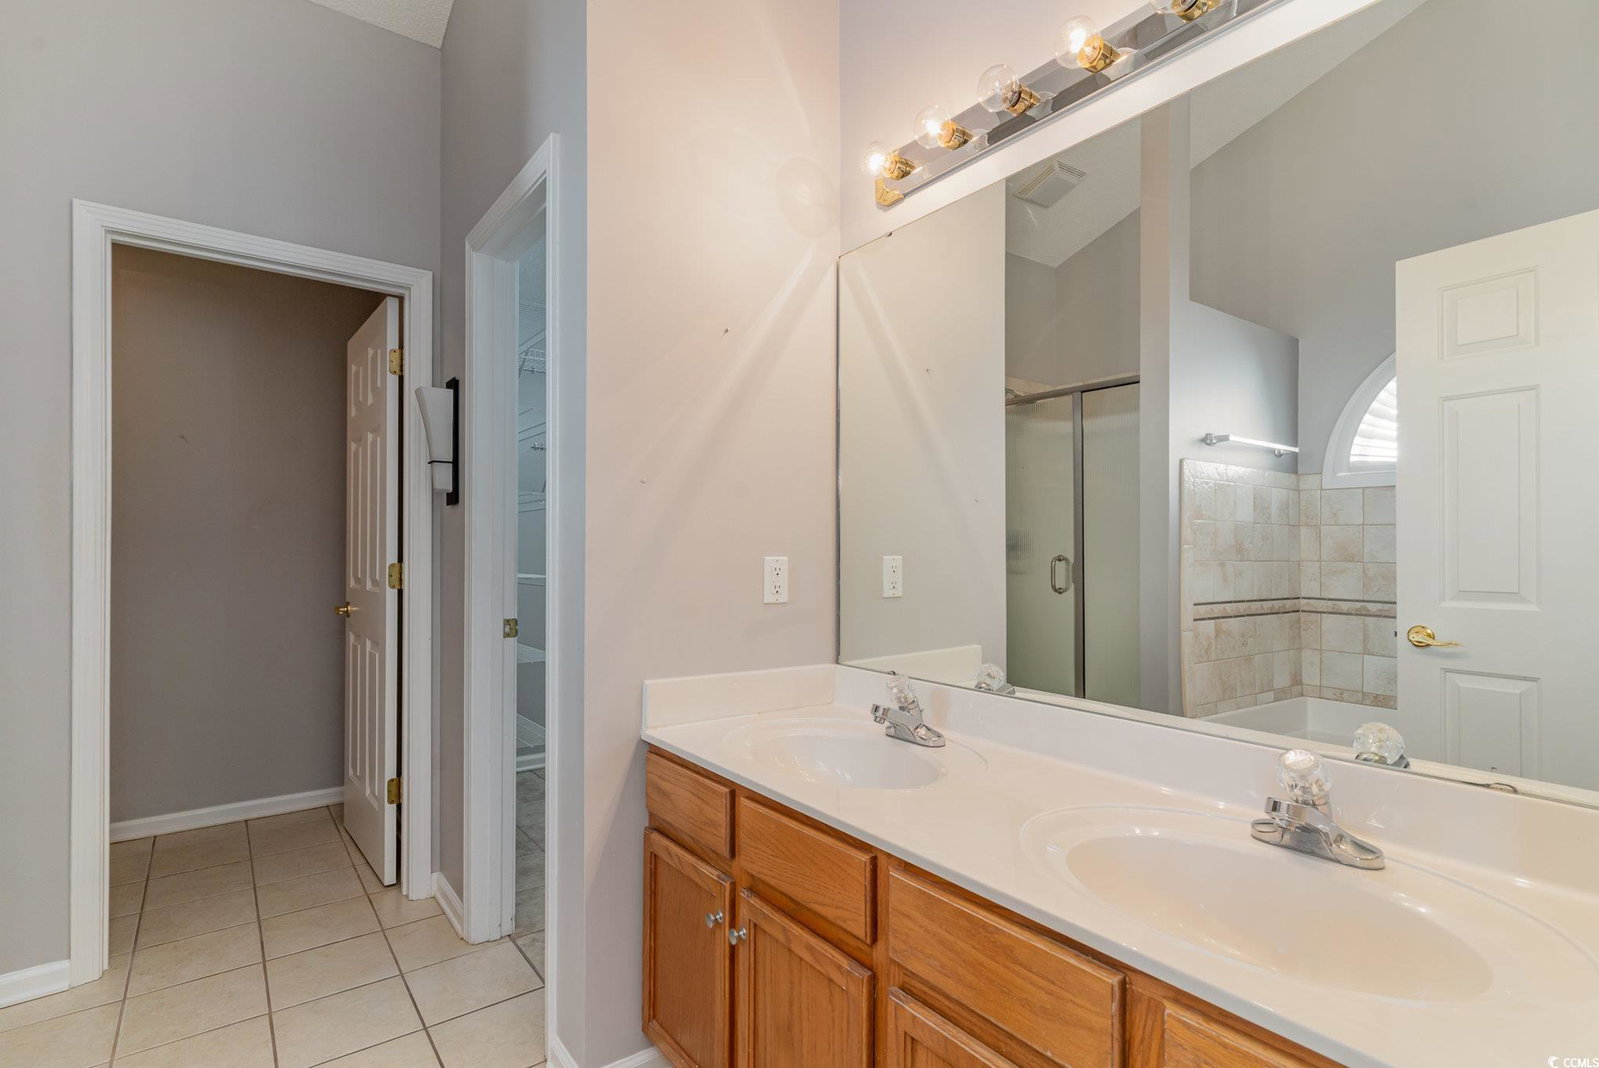
Nestled within the serene neighborhood of Collins Glenn, this beautifully crafted 3-bedroom, 2-bathroom home offers a seamless blend of comfort and functionality. Upon entering, you're greeted by the warmth of the spacious living area, accentuated by the sleek Luxury Vinyl Plank (LVP) flooring that stretches throughout the home. The heart of the home lies in its inviting Carolina Room, where natural light floods in through large windows, creating a bright and airy atmosphere that invites you to unwind and relax. The primary suite is a true retreat, boasting a spacious walk-in closet, an ensuite bathroom complete with a soaking tub and a stand-up shower and a dual vanity. But the indulgence doesn't end there – step through the private sunroom, accessible via a discreet door in the primary suite, and find yourself immersed in a tranquil oasis overlooking the backyard. Outside, the beauty continues with meticulously landscaped grounds boasting lush palm trees and decorative river rock and irrigation system, creating a picturesque backdrop for outdoor gatherings. The garage comes equipped with a hookup for a full size generator and shelving for tools. Residents of Collins Glenn enjoy access to the community pool – perfect for cooling off on hot summer days or lounging in the sun with friends and family. Plus, with The Marsh Walk just a short distance away, you'll have easy access to waterfront dining, charming boutiques, and breathtaking views of the marshlands, ensuring endless opportunities for adventure and leisure.
Additional Information
- HOA Fees (Calculated Monthly)
- 85
- Construction Status
- Resale
- Elementary School
- Saint James Elementary School
- Middle School
- Saint James Middle School
- High School
- Saint James High School
- Dining Room
- LivingDiningRoom
- Exterior Features
- Sprinkler/Irrigation
- Exterior Finish
- Vinyl Siding
- Floor Covering
- Luxury Vinyl Plank
- Foundation
- Slab
- Heated Sqft
- 2046
- Interior Features
- Breakfast Bar, BedroomonMainLevel, Breakfast Area
- Kitchen
- BreakfastBar, BreakfastArea, BreakfastBar, BreakfastArea
- Levels
- One
- Living Room
- CeilingFans, VaultedCeilings
- Lot Description
- Rectangular
- Master Bedroom
- CeilingFans, MainLevelMaster, WalkInClosets
- Possession
- Closing
- Utilities Available
- Cable Available, Electricity Available, Phone Available, Sewer Available, Underground Utilities, Water Available
- Hoa Freq
- Monthly
- Hoa Fee Includes
- Common Areas, Internet, Pool(s), Trash
- Monthly Hoa Orig
- 85
- County
- Horry
- Style
- Traditional
- Parking Spaces
- 4
- Parking Type
- Attached, Garage, Two Car Garage, Garage Door Opener
- Acres
- 0.22
- Amenities
- Clubhouse, Owner Allowed Golf Cart, Owner Allowed Motorcycle, Pet Restrictions
- Heating
- Central, Electric
- Master Bed
- CeilingFans, MainLevelMaster, WalkInClosets
- Utilities
- Cable Available, Electricity Available, Phone Available, Sewer Available, Underground Utilities, Water Available
- Zoning
- RES
- Listing Courtesy Of
- Rowles Real Estate
- Region
- 26a Myrtle Beach Area--South Of 544 & West Of 17 B
- House Type
- Detached
- Stipulation Of Sale
- None
Listing courtesy of Listing Agent: Annmarie Alongi () from Listing Office: Rowles Real Estate.
Selling Office: South Strand Realty.
Provided courtesy of The Coastal Carolinas Association of REALTORS®. Information Deemed Reliable but Not Guaranteed. Copyright 2026 of the Coastal Carolinas Association of REALTORS® MLS. All rights reserved. Information is provided exclusively for consumers’ personal, non-commercial use, that it may not be used for any purpose other than to identify prospective properties consumers may be interested in purchasing.
Contact: