419 Broadmoor Dr., Murrells Inlet, SC 29576
- $524,900
- 3
- BD
- 3
- BA
- 2,494
- SqFt




- Sold Price
- $524,900
- List Price
- $524,900
- MLS#
- 2506025
- Days on Market
- 50
- Status
- CLOSED
- Property Type
- Detached
- Year Built
- 2014
- Bedrooms
- 3
- Bathrooms
- 3
- Half Bathrooms
- 1
- Neighborhood
- International Club - Brookefield Estates
Property Description
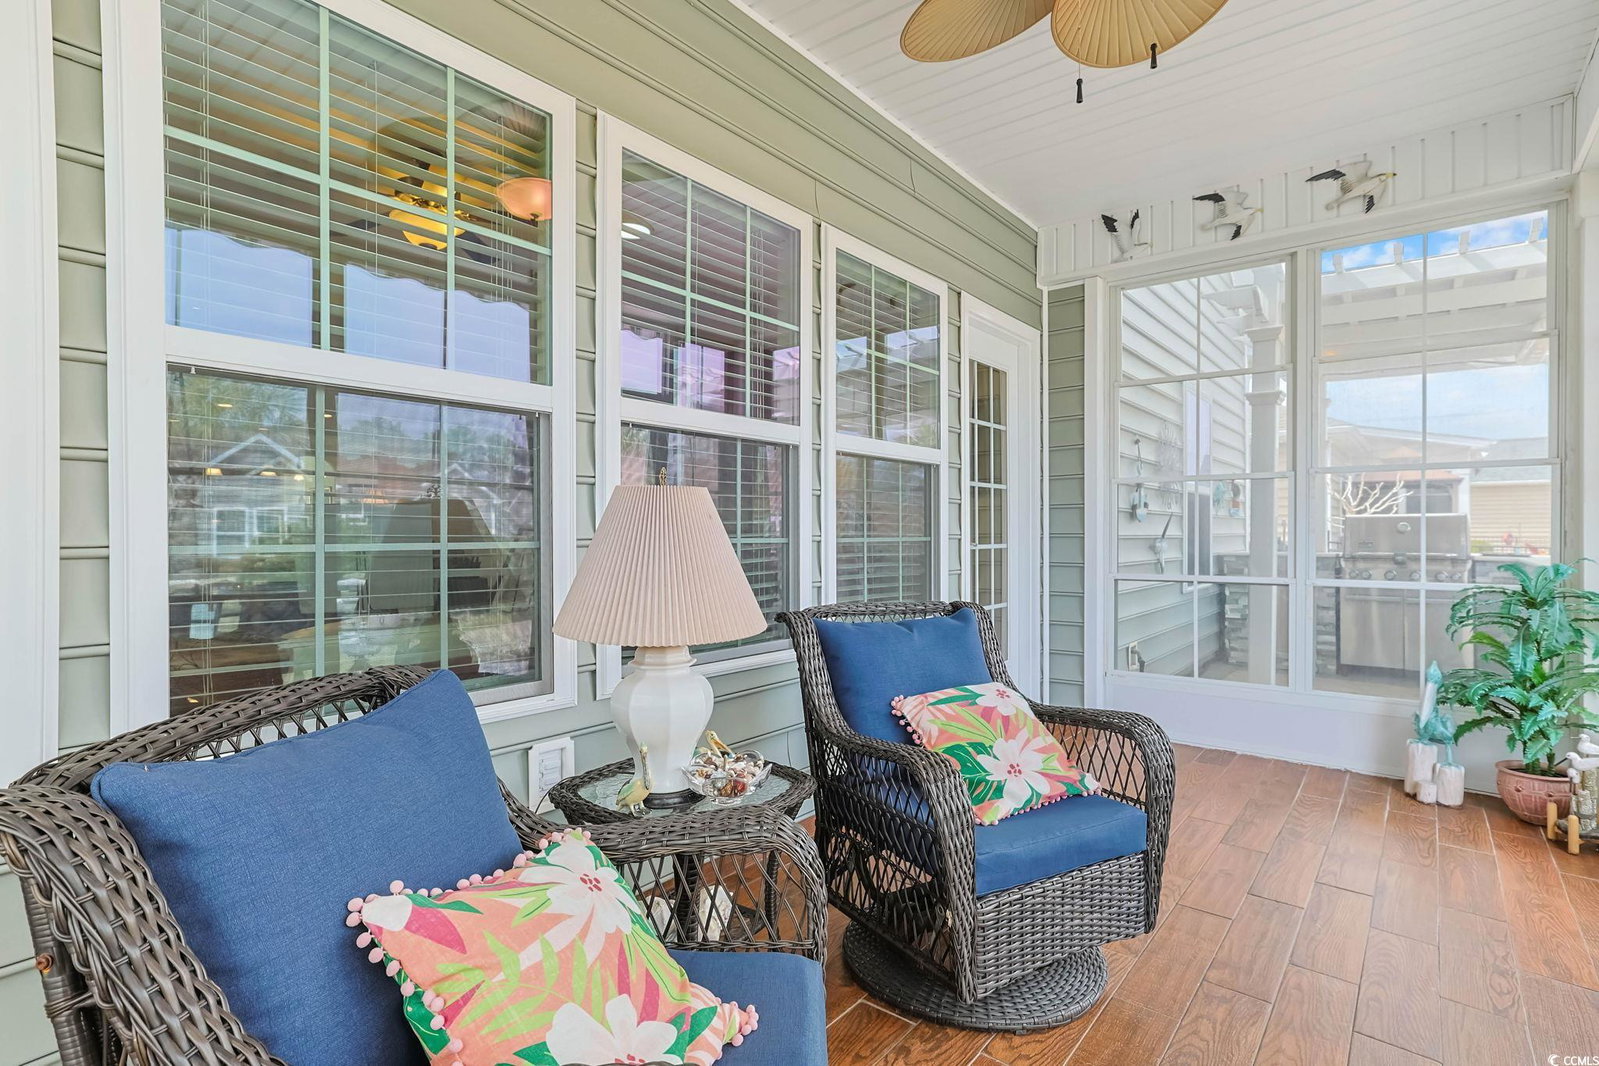
Discover 419 Broadmoor Drive, nestled in the desirable natural gas community of Brookfield Estates. This impeccably maintained Magnolia Model home offers 3 bedrooms and 2.5 bathrooms, situated just 3.2 miles from the shores of Garden City Beach. The property boasts a beautifully landscaped lot featuring mature palm trees, custom hardscaping, and a meticulously crafted outdoor living area—ideal for hosting gatherings or unwinding in peace. Step inside to a welcoming foyer with hardwood floors that flow seamlessly throughout the living spaces. The dining room impresses with a bay window flooding the space with natural light, complemented by crown molding and a chair rail. The kitchen is a chef’s dream, offering abundant cabinetry, expansive countertops, and a spacious walk-in pantry. Architectural highlights include curved archways, tray ceilings, solar tubes, and an open-concept layout with a split bedroom design. The generous living area is warmed by a gas fireplace. The primary suite is a retreat, featuring dual walk-in closets, double sinks, a vanity, a shower, and a luxurious soaking tub. The Carolina Room adds charm with a built-in dry bar, wine rack, and ample storage, while a wall of windows creates a serene ambiance perfect for relaxation. Outside, the exceptional entertainment space shines with a built-in gas grill, refrigerator, hot and cold running water, paver patio, custom natural gas fire pit, and a retractable awning with optional lighting for evening enjoyment. The backyard is adorned with six mature palm trees, each illuminated by landscape lighting on a timer for stunning nighttime appeal. The home has a tankless water heater and there have been recent upgrades which include a new HVAC system (2021), a new roof (2021), and a new refrigerator (2024). Just minutes from the Murrells Inlet Marsh Walk and a host of local attractions, this home offers access to a community pool and tot lot. As the most sought-after Magnolia Model in the neighborhood, it’s a true gem. Perfectly positioned, this location provides easy access to beaches, golf courses, and the lively attractions of Myrtle Beach and Murrells Inlet—think exceptional dining, acclaimed off-Broadway shows, public fishing piers, the picturesque Marsh Walk, and unique shopping along the Grand Strand. Everyday essentials like grocery stores, banks, post offices, medical facilities, and pharmacies are conveniently nearby. Dive deeper into this stunning home with our state-of-the-art 3D virtual tour!
Additional Information
- HOA Fees (Calculated Monthly)
- 135
- Construction Status
- Resale
- Elementary School
- Saint James Elementary School
- Middle School
- Saint James Middle School
- High School
- Saint James High School
- Dining Room
- SeparateFormalDiningRoom
- Exterior Features
- Outdoor Kitchen, Patio
- Exterior Finish
- Vinyl Siding
- Floor Covering
- Carpet, Tile, Wood
- Foundation
- Slab
- Heated Sqft
- 2494
- Interior Features
- Fireplace, Breakfast Bar, Bedroom on Main Level, Entrance Foyer, Stainless Steel Appliances, Solid Surface Counters
- Kitchen
- BreakfastBar, StainlessSteelAppliances, SolidSurfaceCounters, BreakfastBar, StainlessSteelAppliances, SolidSurfaceCounters
- Levels
- One
- Living Room
- CeilingFans, Fireplace
- Possession
- Closing
- Utilities Available
- Cable Available, Electricity Available, Phone Available, Sewer Available, Water Available
- Hoa Freq
- Monthly
- Hoa Fee Includes
- Association Management, Common Areas, Legal/Accounting, Pool(s)
- Monthly Hoa Orig
- 135
- County
- Horry
- Style
- Traditional
- Parking Spaces
- 6
- Parking Type
- Attached, Garage, Two Car Garage
- Acres
- 0.24
- Heating
- Central
- Utilities
- Cable Available, Electricity Available, Phone Available, Sewer Available, Water Available
- Zoning
- SF 8.5
- Listing Courtesy Of
- The Ocean Forest Company
- Region
- 26a Myrtle Beach Area--South Of 544 & West Of 17 Bypass M.I. Horry County
- House Type
- Detached
- Stipulation Of Sale
- None
Listing courtesy of Listing Agent: The Greg Sisson Team () from Listing Office: The Ocean Forest Company.
Selling Office: Garden City Realty, Inc.
Provided courtesy of The Coastal Carolinas Association of REALTORS®. Information Deemed Reliable but Not Guaranteed. Copyright 2026 of the Coastal Carolinas Association of REALTORS® MLS. All rights reserved. Information is provided exclusively for consumers’ personal, non-commercial use, that it may not be used for any purpose other than to identify prospective properties consumers may be interested in purchasing.
Contact: