522 Heartland Ct., Murrells Inlet, SC 29576
- $480,000
- 4
- BD
- 3
- BA
- 2,439
- SqFt






- Sold Price
- $480,000
- List Price
- $489,000
- MLS#
- 2508918
- Days on Market
- 106
- Status
- CLOSED
- Property Type
- Detached
- Year Built
- 2016
- Bedrooms
- 4
- Bathrooms
- 3
- Half Bathrooms
- 1
- Neighborhood
- International Club - The Enclave
Property Description
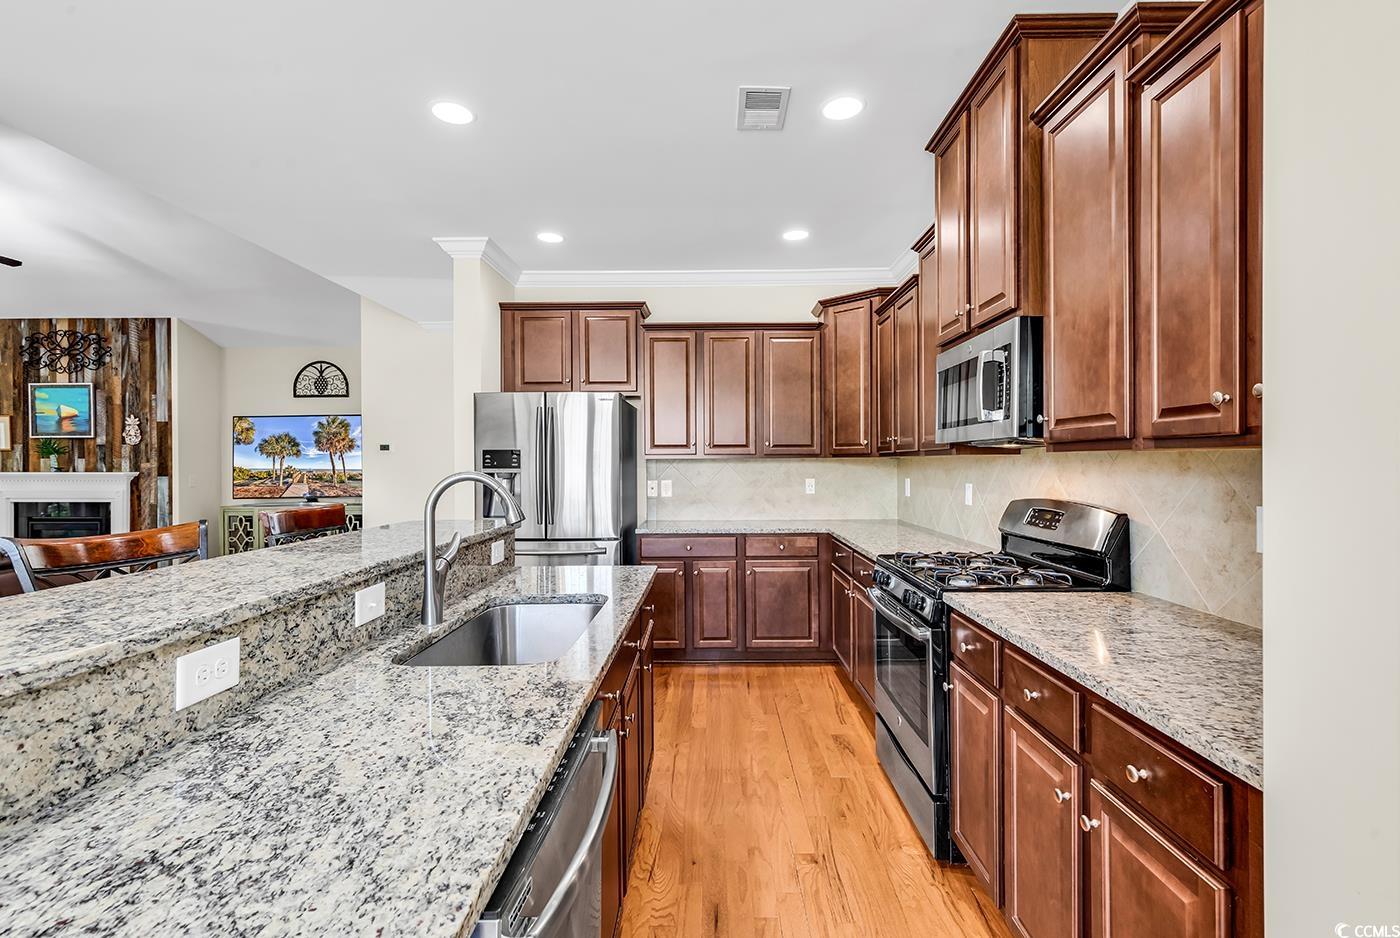
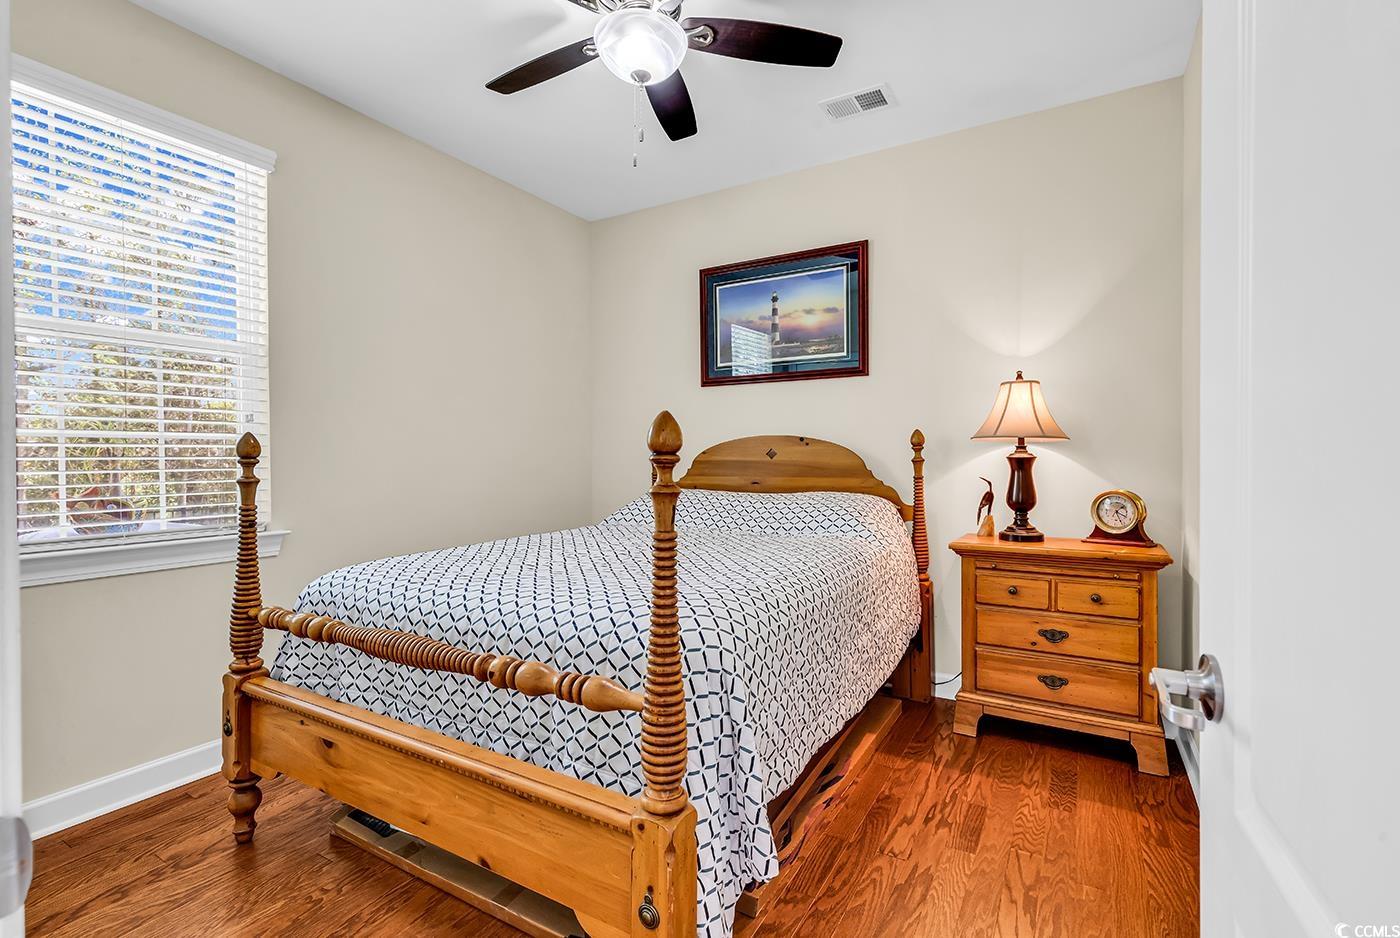
Luxury, Comfort, and Convenience in the Heart of Murrells Inlet Welcome to your dream home in the sought-after International Club community! This beautifully appointed 4-bedroom, 2.5-bath residence blends modern elegance with everyday comfort, featuring stunning granite countertops and backsplash, a cozy granite fireplace surround, and 9' smooth ceilings throughout. From the moment you walk in, you'll notice the elevated finishes—Moen hardware and fixtures, GE Energy Star appliances, and staggered 42" & 36" raised panel cabinets that add style and function to the spacious kitchen. Crown molding adds a touch of refinement in the dining room, kitchen, family room, and foyer, while the tray ceiling and shiplap feature wall in the primary bedroom create a true retreat. The family room is perfect for relaxing or entertaining, complete with a fireplace framed by a beautiful wood-look accent surround. And there's still so much more—this home is packed with thoughtful details that set it apart. Ideally located, the International Club offers easy access to Murrells Inlet’s famed MarshWalk and seafood restaurants. You're just 20 minutes from Myrtle Beach International Airport and 90 minutes from the charm of Charleston. Everyday conveniences like grocery stores, medical offices, and top-tier dining are just minutes away. Residents also enjoy access to a community pool—perfect for those warm coastal days.
Additional Information
- HOA Fees (Calculated Monthly)
- 177
- Construction Status
- Resale
- Elementary School
- Saint James Elementary School
- Middle School
- Saint James Middle School
- High School
- Saint James High School
- Dining Room
- SeparateFormalDiningRoom
- Exterior Features
- Fence, Porch, Patio
- Exterior Finish
- HardiPlank Type
- Floor Covering
- Tile, Wood
- Foundation
- Slab
- Heated Sqft
- 2439
- Interior Features
- Split Bedrooms, Breakfast Bar, Bedroom on Main Level, Entrance Foyer, Kitchen Island, Stainless Steel Appliances, Solid Surface Counters
- Kitchen
- BreakfastBar, KitchenIsland, Pantry, StainlessSteelAppliances, SolidSurfaceCounters, BreakfastBar, KitchenIsland, Pantry, StainlessSteelAppliances, SolidSurfaceCounters
- Levels
- One
- Living Room
- CeilingFans, Fireplace, VaultedCeilings, CeilingFans, Fireplace, VaultedCeilings
- Lot Description
- Rectangular, Rectangular Lot
- Lot Location
- Lake/Pond View
- Possession
- Closing
- Utilities Available
- Natural Gas Available, Sewer Available, Water Available
- Hoa Freq
- Monthly
- Monthly Hoa Orig
- 177
- County
- Horry
- Style
- Traditional
- Parking Spaces
- 4
- Parking Type
- Attached, Garage, Two Car Garage, Garage Door Opener
- Acres
- 0.20
- Amenities
- Clubhouse
- Heating
- Electric
- Utilities
- Natural Gas Available, Sewer Available, Water Available
- Zoning
- RES
- Listing Courtesy Of
- Coastal Tides Realty
- Region
- 26a Myrtle Beach Area--South Of 544 & West Of 17 Bypass M.I. Horry County
- Land Location
- Lake/Pond View
- Location
- Lake/Pond View
- House Type
- Detached
- Stipulation Of Sale
- None
- Building Location
- Lake/Pond View
- Home Location
- Lake/Pond View
Listing courtesy of Listing Agent: Matt Harper Team () from Listing Office: Coastal Tides Realty.
Selling Office: RE/MAX Southern Shores GC.
Provided courtesy of The Coastal Carolinas Association of REALTORS®. Information Deemed Reliable but Not Guaranteed. Copyright 2026 of the Coastal Carolinas Association of REALTORS® MLS. All rights reserved. Information is provided exclusively for consumers’ personal, non-commercial use, that it may not be used for any purpose other than to identify prospective properties consumers may be interested in purchasing.
Contact: