116 Cypress Estates Dr., Murrells Inlet, SC 29576
- $470,000
- 4
- BD
- 3
- BA
- 2,037
- SqFt




- Sold Price
- $470,000
- List Price
- $489,000
- MLS#
- 2517496
- Days on Market
- 47
- Status
- CLOSED
- Property Type
- Detached
- Year Built
- 2006
- Bedrooms
- 4
- Bathrooms
- 3
- Neighborhood
- Cypress Estates
Property Description
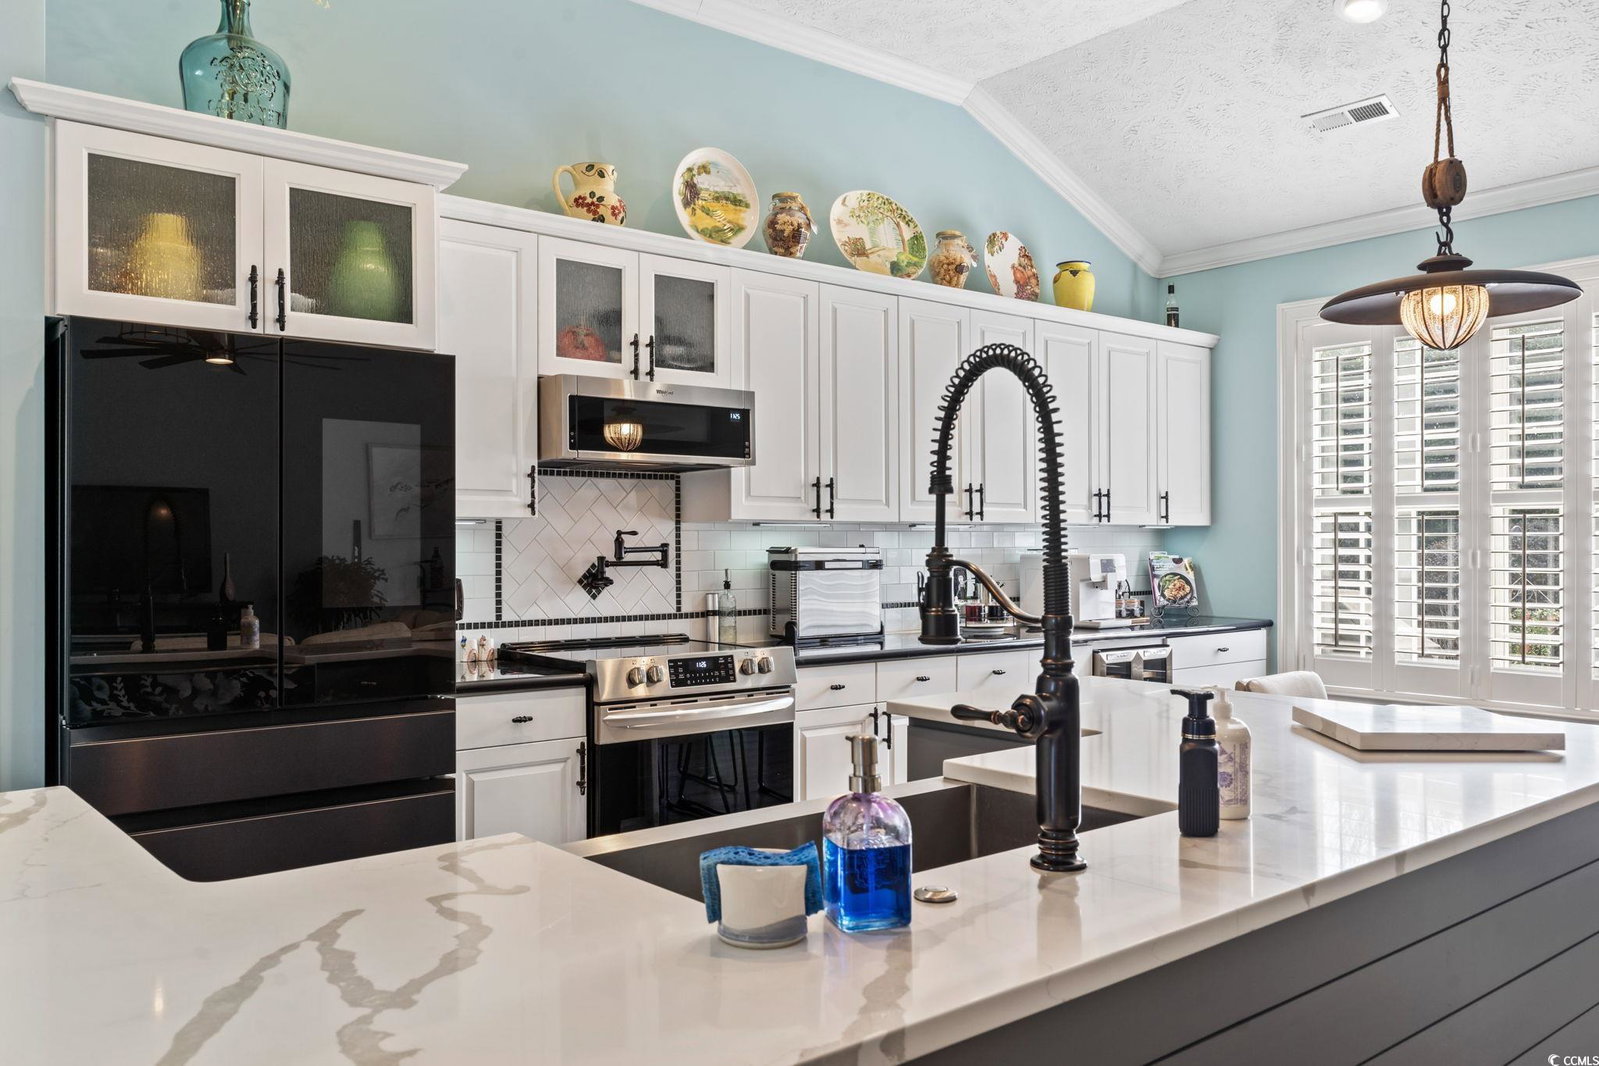
Don't miss this stunning all-brick 4 Bedroom, 3 Bath Smart home with an open floor plan, featuring a thoughtfully designed, remodeled gourmet kitchen. No detail was spared including Cabinets with wood pullout drawers and a waterfall counter with built in table. The split bedrooms provide privacy downstairs, while there is a Bedroom and Bathroom Upstairs. The primary suite is a relaxing retreat with a tray ceiling and custom walk-in closet. The remodeled primary bathroom is spa-like with an oversized tiled walk-in shower and Air soaking tub(simliar to a jacuzzi). Vaulted ceilings, LVP throughout the 1st Floor, upgraded wood trim, crown molding, under cabinet lighting, plantation shutters, ceiling fans, and luxury lighting fixtures round out the elegant touches that this home has. A screened-in rear porch with an extended patio offers outdoor living space, perfect for morning coffee or entertaining. The home is situated on .21 acres with irrigation, upgraded landscaping with rock and an expanded driveway. There is a newer roof, water heater, and HVAC system. The home is a Smart House. This property is conveniently located near the Marsh Walk, Brookgreen Gardens, Huntington Beach State Park, golf courses, shopping, restaurants, and entertainment. Located in a Community of 56 All Brick Homes. Ask your agent for the full list of upgrades! All information is deemed reliable but not guaranteed. All measurements/square footage are approximate and not guaranteed. Buyer and buyers agent are responsible to verify all information.
Additional Information
- HOA Fees (Calculated Monthly)
- 110
- Construction Status
- Resale
- Elementary School
- Saint James Elementary School
- Middle School
- Saint James Middle School
- High School
- Saint James High School
- Dining Room
- SeparateFormalDiningRoom, VaultedCeilings, SeparateFormalDiningRoom, VaultedCeilings
- Exterior Features
- Sprinkler/Irrigation, Patio
- Exterior Finish
- Brick
- Family Room
- CeilingFans, VaultedCeilings, CeilingFans, VaultedCeilings
- Floor Covering
- Carpet, Luxury Vinyl, Luxury Vinyl Plank
- Foundation
- Slab
- Heated Sqft
- 2037
- Interior Features
- Split Bedrooms, Breakfast Area, Stainless Steel Appliances
- Kitchen
- BreakfastArea, Pantry, StainlessSteelAppliances, BreakfastArea, Pantry, StainlessSteelAppliances
- Levels
- One and One Half, One
- Lot Description
- Outside City Limits, Rectangular, Rectangular Lot
- Lot Location
- Outside City Limits
- Possession
- Closing
- Utilities Available
- Cable Available, Electricity Available, Phone Available, Sewer Available, Underground Utilities, Water Available
- Hoa Freq
- Monthly
- Hoa Fee Includes
- Internet, Trash
- Monthly Hoa Orig
- 110
- County
- Horry
- Style
- Ranch
- Parking Spaces
- 6
- Parking Type
- Attached, Garage, Two Car Garage, Garage Door Opener
- Acres
- 0.21
- Amenities
- Owner Allowed Golf Cart, Owner Allowed Motorcycle, Pet Restrictions, Tenant Allowed Golf Cart, Tenant Allowed Motorcycle
- Heating
- Central, Electric
- Utilities
- Cable Available, Electricity Available, Phone Available, Sewer Available, Underground Utilities, Water Available
- Zoning
- RES
- Listing Courtesy Of
- Realty One Group Dockside Cnwy
- Region
- 26a Myrtle Beach Area--South Of 544 & West Of 17 Bypass M.I. Horry County
- Land Location
- Outside City Limits
- Location
- Outside City Limits
- House Type
- Detached
- Stipulation Of Sale
- None
- Building Location
- Outside City Limits
- Home Location
- Outside City Limits
Listing courtesy of Listing Agent: Sharon Chrzanowski () from Listing Office: Realty One Group Dockside Cnwy.
Selling Office: RE/MAX Southern Shores.
Provided courtesy of The Coastal Carolinas Association of REALTORS®. Information Deemed Reliable but Not Guaranteed. Copyright 2026 of the Coastal Carolinas Association of REALTORS® MLS. All rights reserved. Information is provided exclusively for consumers’ personal, non-commercial use, that it may not be used for any purpose other than to identify prospective properties consumers may be interested in purchasing.
Contact: