600 Eastham Ct., Murrells Inlet, SC 29576
- $412,500
- 4
- BD
- 3
- BA
- 2,230
- SqFt






- Sold Price
- $412,500
- List Price
- $425,000
- MLS#
- 2526092
- Days on Market
- 52
- Status
- CLOSED
- Property Type
- Detached
- Year Built
- 2004
- Bedrooms
- 4
- Bathrooms
- 3
- Half Bathrooms
- 1
- Neighborhood
- Collins Glenn
Property Description
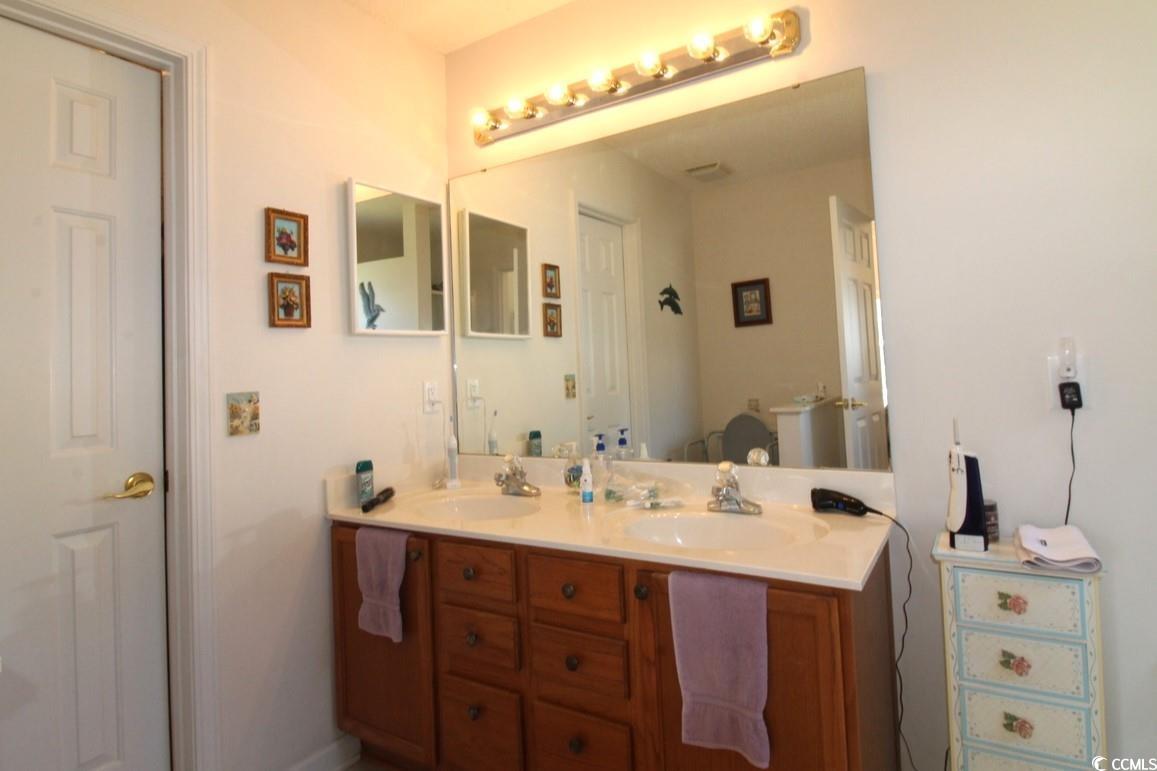
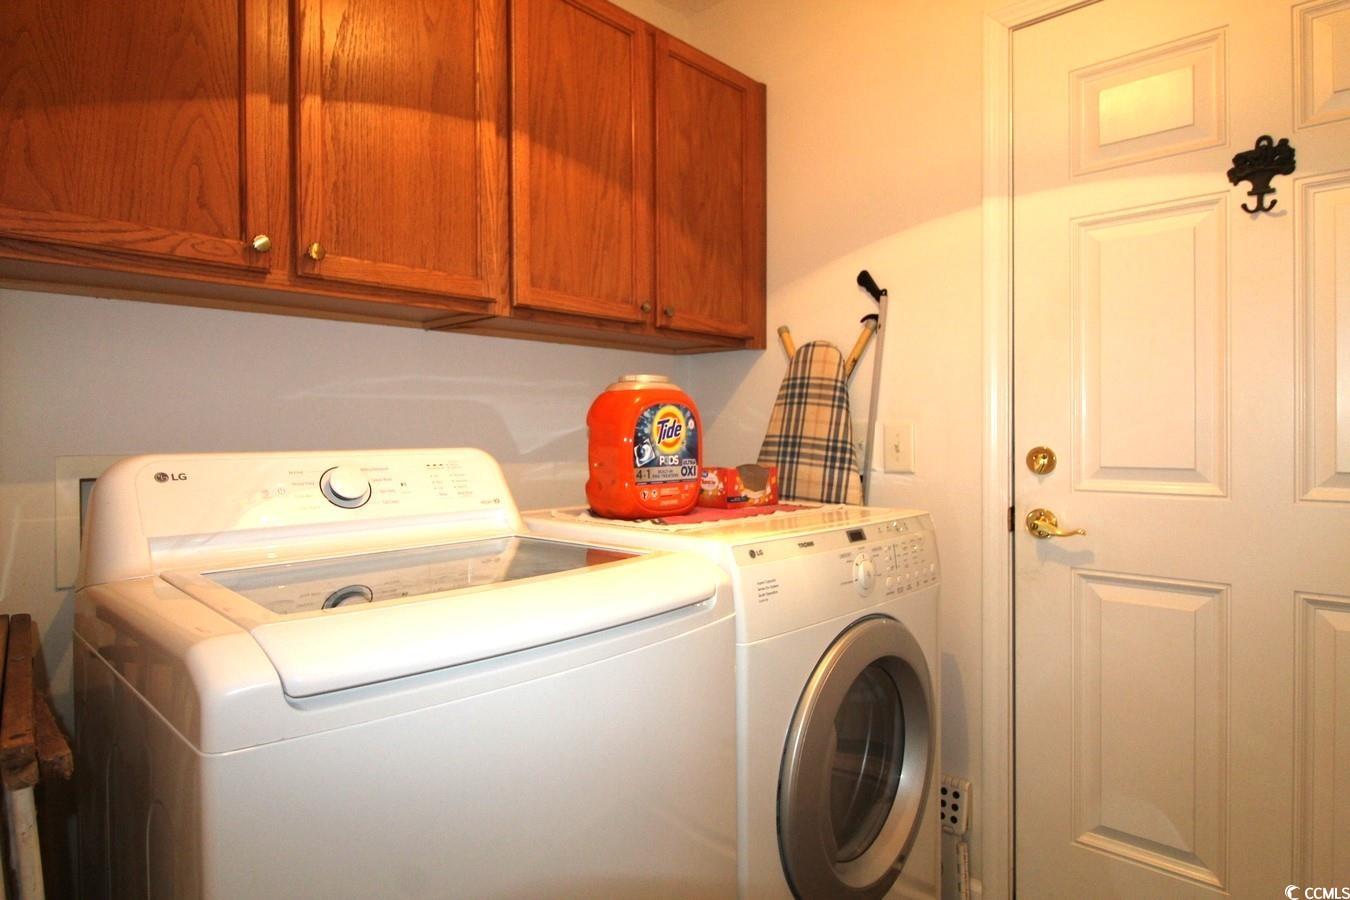
This 4BR, 2.5 BA home on a 0.32-acre lot enjoys a relaxing view of the community pond from the screened-in back porch. The home has a split bedroom floorplan with plenty of open space & high ceilings. The kitchen (19 x 12.5) has a flat top stove, built in microwave, breakfast eating area and a built-in desk. The living room (19 x 13) has a propane fireplace. The great room (22 x 13.5) with vaulted ceilings is the central core of the home. There is also a formal dining room. The master bedroom suite has a walk-in closet & linen closet. The hall from the kitchen to the garage services the laundry room, bedroom #4 and an additional half bathroom. New roof in 2022. HVAC 2017. Water Heater 2021. The home is located in the Collins Glenn community & the county resurfaced the roads in the summer of 2025. The community pool, weekly trash pick-up and internet service are amenities that are provided through the HOA. Collins Glenn is a highly desirous South Strand neighborhood serviced by the St. James schools. This home is conveniently close to Hwy 707, groceries, pharmacies, retail, the beaches of the Atlantic Ocean, the Murrells Inlet MarshWalk & all the amenities that the South Strand has to offer.
Additional Information
- HOA Fees (Calculated Monthly)
- 94
- Construction Status
- Resale
- Elementary School
- Saint James Elementary School
- Middle School
- Saint James Middle School
- High School
- Saint James High School
- Dining Room
- SeparateFormalDiningRoom, FamilyDiningRoom, VaultedCeilings
- Exterior Features
- Porch
- Exterior Finish
- Vinyl Siding
- Family Room
- CeilingFans, VaultedCeilings
- Floor Covering
- Vinyl, Wood
- Foundation
- Slab
- Heated Sqft
- 2230
- Interior Features
- Fireplace, Split Bedrooms, Bedroom on Main Level, Breakfast Area, Entrance Foyer
- Kitchen
- BreakfastArea, KitchenExhaustFan, Pantry
- Levels
- One
- Living Room
- CeilingFans, Fireplace, VaultedCeilings
- Lot Description
- Lake Front, Outside City Limits, Pond on Lot
- Lot Location
- Lake, Outside City Limits
- Master Bedroom
- CeilingFans, LinenCloset, MainLevelMaster, VaultedCeilings, WalkInClosets
- Possession
- Closing
- Utilities Available
- Cable Available, Electricity Available, Phone Available, Sewer Available, Water Available
- Hoa Freq
- Monthly
- Hoa Fee Includes
- Internet, Pool(s), Trash
- Monthly Hoa Orig
- 94
- County
- Horry
- Style
- Contemporary
- Parking Spaces
- 4
- Parking Type
- Attached, Garage, Two Car Garage, Garage Door Opener
- Acres
- 0.32
- Amenities
- Owner Allowed Golf Cart, Owner Allowed Motorcycle, Pet Restrictions
- Heating
- Central, Electric
- Master Bed
- CeilingFans, LinenCloset, MainLevelMaster, VaultedCeilings, WalkInClosets
- Utilities
- Cable Available, Electricity Available, Phone Available, Sewer Available, Water Available
- Zoning
- PDD
- Listing Courtesy Of
- RE/MAX Southern Shores GC
- Region
- 26a Myrtle Beach Area--South Of 544 & West Of 17 Bypass M.I. Horry County
- Land Location
- On Lake/Pond, Outside City Limits
- Location
- On Lake/Pond, Outside City Limits
- House Type
- Detached
- Stipulation Of Sale
- None
- Building Location
- On Lake/Pond, Outside City Limits
- Home Location
- On Lake/Pond, Outside City Limits
Listing courtesy of Listing Agent: Bob Zeller Jr (Cell: 843-450-8760) from Listing Office: RE/MAX Southern Shores GC.
Selling Office: Realty ONE Group Dockside.
Provided courtesy of The Coastal Carolinas Association of REALTORS®. Information Deemed Reliable but Not Guaranteed. Copyright 2026 of the Coastal Carolinas Association of REALTORS® MLS. All rights reserved. Information is provided exclusively for consumers’ personal, non-commercial use, that it may not be used for any purpose other than to identify prospective properties consumers may be interested in purchasing.
Contact: Cell: 843-450-8760