128 Cypress Estates Dr., Murrells Inlet, SC 29576
- $425,000
- 3
- BD
- 2
- BA
- 1,768
- SqFt




- Sold Price
- $425,000
- List Price
- $435,000
- MLS#
- 2600009
- Days on Market
- 69
- Status
- CLOSED
- Property Type
- Detached
- Year Built
- 2007
- Bedrooms
- 3
- Bathrooms
- 2
- Neighborhood
- Cypress Estates
Property Description
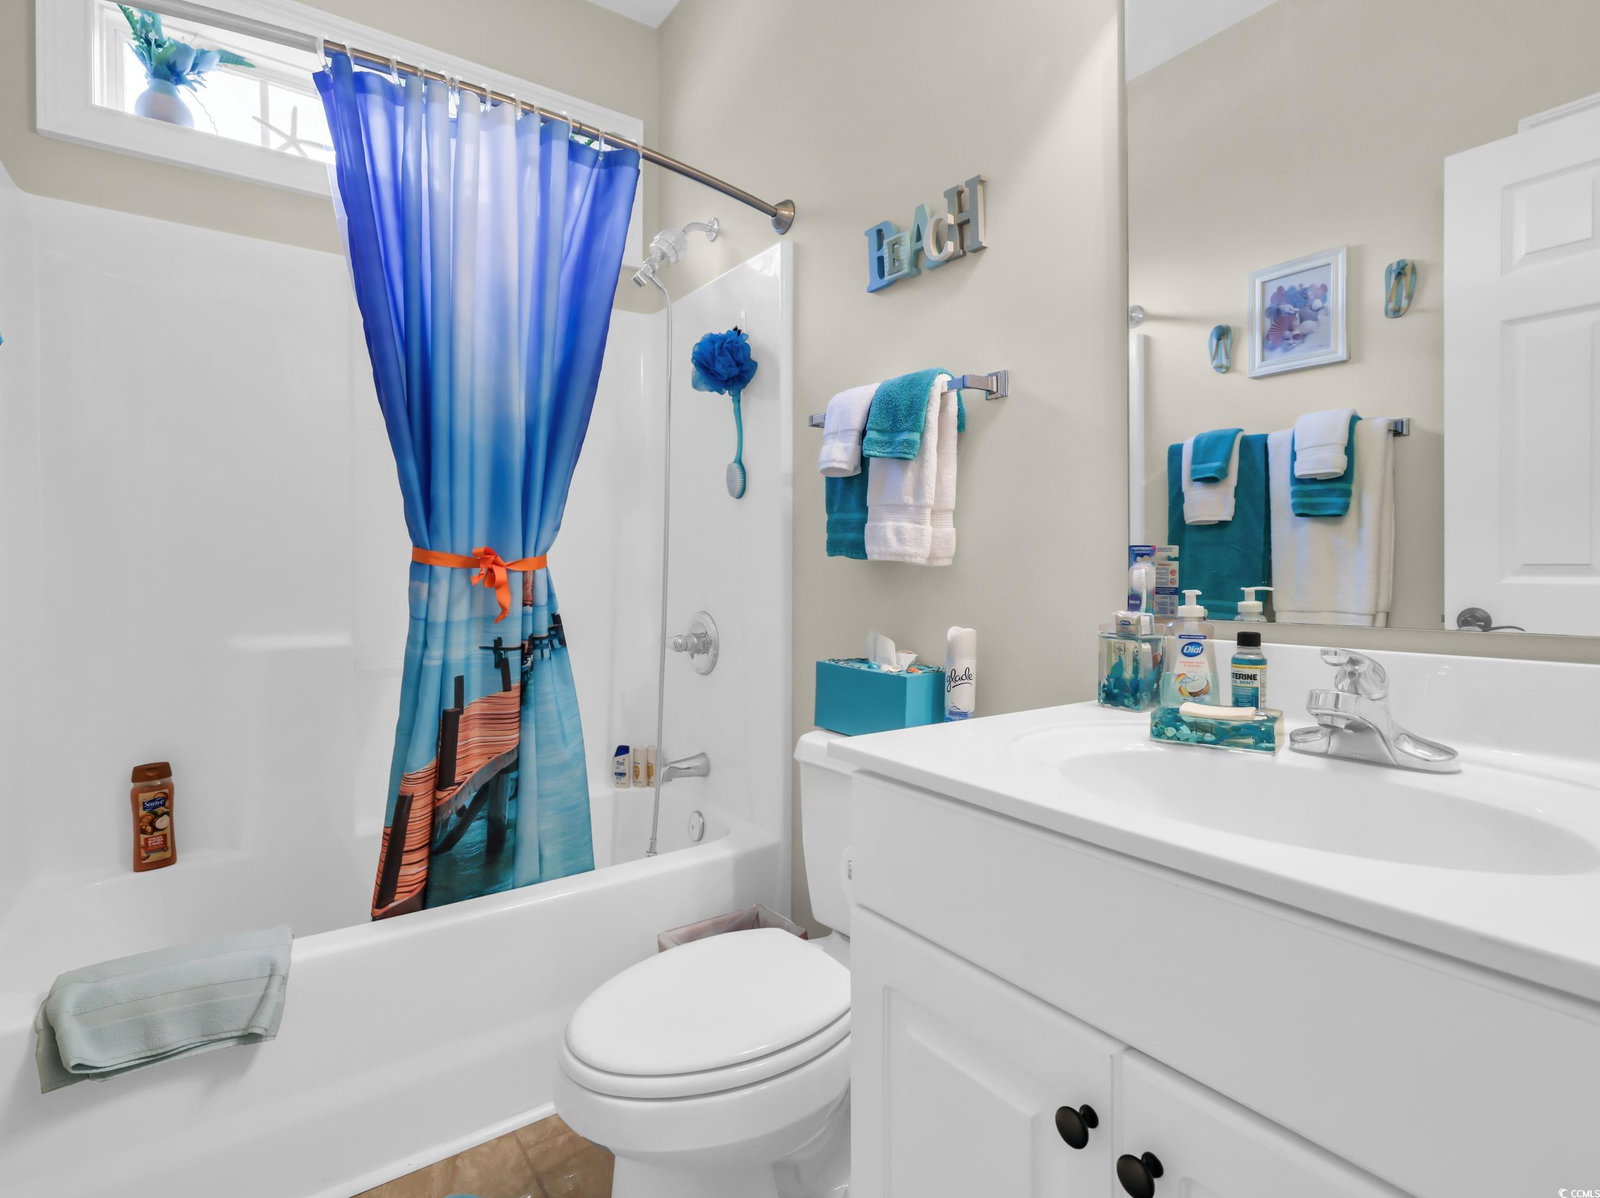
Welcome to your charming retreat in the highly sought-after Cypress Estates community—now at a new, improved price! This solid, all-brick, single-story home features 3 bedrooms and 2 baths on a generous 0.37-acre cul-de-sac lot, a rare find in this quiet, established neighborhood of just 56 homes. The outdoor space truly sets this property apart. The backyard extends well beyond the current fence line, past the creek, offering extra room for play, gardening, or simply enjoying the peaceful natural setting. A Jacuzzi with upgraded electrical and dedicated shut-off, new fencing, and a backyard gazebo create the perfect space for relaxing or entertaining. Inside, thoughtful upgrades add comfort and value, including a remodeled primary bathroom with a beautiful one-year-old walk-in shower and a brand-new water heater (Sept 2025). Additional highlights include LeafFilter gutters, a security system, a garage refrigerator, and a brand-new TV that conveys. Cypress Estates offers a tucked-away feel while keeping you close to everything coastal living has to offer—just minutes from the Murrells Inlet MarshWalk, Brookgreen Gardens, golf, shopping, dining, and entertainment. With its new price, spacious lot, and extensive upgrades, this home is an exceptional opportunity. Schedule your showing today! All information deemed reliable but not guaranteed. Measurements are approximate. Buyer and buyer’s agent to verify.
Additional Information
- HOA Fees (Calculated Monthly)
- 110
- Construction Status
- Resale
- Elementary School
- Saint James Elementary School
- Middle School
- Saint James Middle School
- High School
- Saint James High School
- Dining Room
- SeparateFormalDiningRoom, VaultedCeilings
- Exterior Features
- Fence, Hot Tub/Spa, Patio
- Exterior Finish
- Brick
- Family Room
- CeilingFans
- Floor Covering
- Laminate, Tile
- Foundation
- Slab
- Heated Sqft
- 1768
- Interior Features
- Attic, Tray Ceiling(s), Ceiling Fan(s), Dual Sinks, Linen Closet, Main Level Primary, Pull Down Attic Stairs, Permanent Attic Stairs, Split Bedrooms, Separate Shower, Walk-In Closet(s), Window Treatments, Bedroom on Main Level, Solid Surface Counters
- Kitchen
- Pantry, SolidSurfaceCounters
- Lot Description
- Cul-De-Sac, Outside City Limits
- Lot Location
- Outside City Limits
- Possession
- Closing
- Utilities Available
- Cable Available, Electricity Available, Underground Utilities, Water Available
- Hoa Freq
- Monthly
- Hoa Fee Includes
- Internet, Trash
- Monthly Hoa Orig
- 110
- County
- Horry
- Style
- Ranch
- Parking Spaces
- 4
- Parking Type
- Attached, Garage, Two Car Garage, Garage Door Opener
- Acres
- 0.37
- Amenities
- Owner Allowed Motorcycle, Pet Restrictions
- Heating
- Central, Electric
- Utilities
- Cable Available, Electricity Available, Underground Utilities, Water Available
- Zoning
- Res
- Listing Courtesy Of
- CENTURY 21 Boling & Associates
- Region
- 26a Myrtle Beach Area--South Of 544 & West Of 17 Bypass M.I. Horry County
- Land Location
- Outside City Limits
- Location
- Outside City Limits
- House Type
- Detached
- Stipulation Of Sale
- None
- Building Location
- Outside City Limits
- Home Location
- Outside City Limits
Listing courtesy of Listing Agent: Alina Ilkaeva (Cell: 843-333-4445) from Listing Office: CENTURY 21 Boling & Associates.
Selling Office: Century 21 The Harrelson Group.
Provided courtesy of The Coastal Carolinas Association of REALTORS®. Information Deemed Reliable but Not Guaranteed. Copyright 2026 of the Coastal Carolinas Association of REALTORS® MLS. All rights reserved. Information is provided exclusively for consumers’ personal, non-commercial use, that it may not be used for any purpose other than to identify prospective properties consumers may be interested in purchasing.
Contact: Cell: 843-333-4445