661 Harbor Bay Dr., Murrells Inlet, SC 29576
- $420,000
- 3
- BD
- 2
- BA
- 1,747
- SqFt




- Sold Price
- $420,000
- List Price
- $425,000
- MLS#
- 2608510
- Days on Market
- 48
- Status
- CLOSED
- Property Type
- Detached
- Year Built
- 2016
- Bedrooms
- 3
- Bathrooms
- 2
- Neighborhood
- International Club - Brookefield Estates
Property Description
Welcome home to this beautifully maintained 3 bedroom, 2 full bath gem in the heart of Murrells Inlet! Inviting open-concept layout featuring a spacious living area complete with a cozy fireplace and custom modern built-in storage perfect for both relaxing and entertaining. The kitchen is designed with both style and function in mind, offering granite countertops, 42 inch maple cabinetry with convenient pull-out trays, stainless steel appliances, and a gas oven that will delight any chef. Retreat to the elegant primary suite showcasing 9 ft tray ceilings, a generous walk in closet, and a luxurious en-suite bath with dual sinks, a garden tub and a seperate shower. This home also boasts numerous thoughtful upgrades for comfort and peace of mind, including a whole-house generator (installed 2023 with a warranty), a fully enclosed patio with windows and sliding doors (2024), storm shutters (2019), an irrigation system (2017) and a screened garage enclosure (2017). Seize the opportunity to make this move-in-ready property your own and experience coastal living at its finest-just moments from local favorites like the Marshwalk, top dining spots, and Huntington Beach State Park.
Additional Information
- HOA Fees (Calculated Monthly)
- 135
- Construction Status
- Resale
- Elementary School
- Saint James Elementary School
- Middle School
- Saint James Middle School
- High School
- Saint James High School
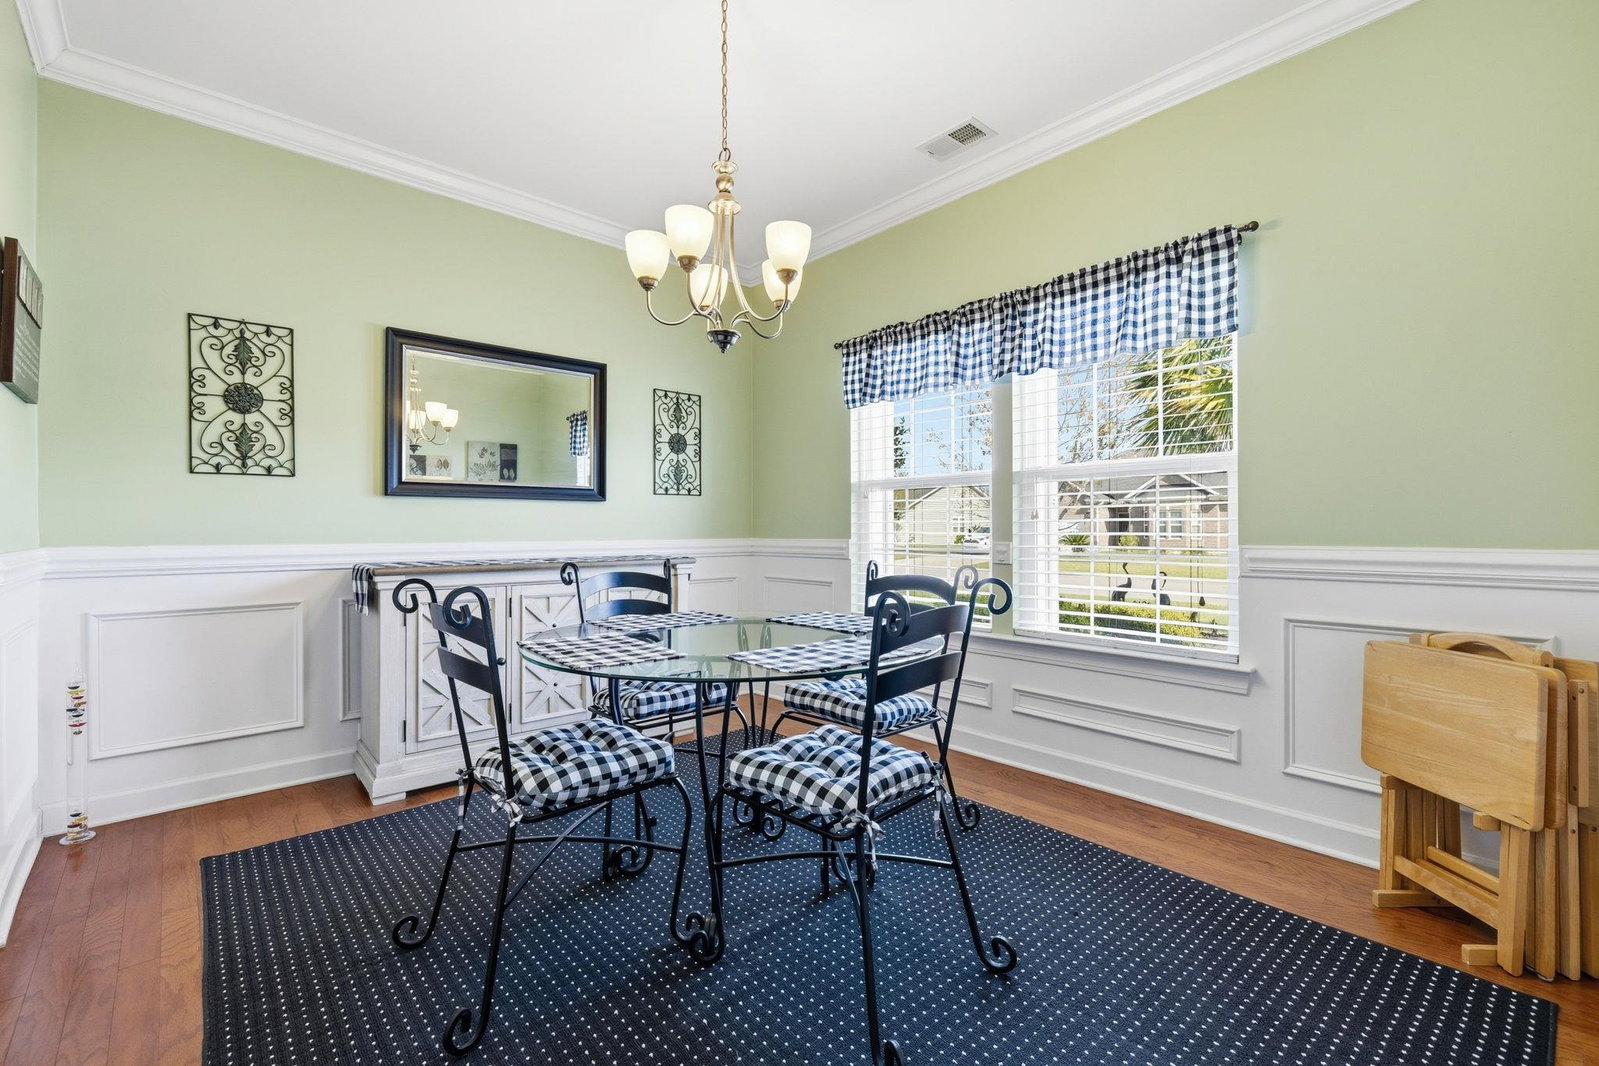
- Dining Room
- SeparateFormalDiningRoom
- Exterior Features
- Sprinkler/Irrigation, Other, Porch
- Exterior Finish
- Brick Veneer, Vinyl Siding
- Floor Covering
- Carpet, Laminate, Tile, Wood
- Foundation
- Slab
- Heated Sqft
- 1747
- Interior Features
- Tray Ceiling(s), Ceiling Fan(s), Dual Sinks, Fireplace, Garden Tub/Roman Tub, Main Level Primary, Separate Shower, Walk-In Closet(s), Window Treatments, Breakfast Bar, Bedroom on Main Level, Entrance Foyer, Stainless Steel Appliances, Solid Surface Counters
- Kitchen
- BreakfastBar, Dishwasher, Pantry, StainlessSteelAppliances, SolidSurfaceCounters
- Levels
- One
- Living Room
- CeilingFans, Fireplace, VaultedCeilings
- Lot Description
- Near Golf Course, Rectangular, Rectangular Lot
- Lot Location
- In Golf Course Community
- Utilities Available
- Cable Available, Electricity Available, Natural Gas Available, Sewer Available, Underground Utilities, Water Available
- Hoa Freq
- Monthly
- Hoa Fee Includes
- Association Management, Common Areas, Internet, Legal/Accounting, Pool(s), Recreation Facilities, Trash
- Monthly Hoa Orig
- 135
- County
- Horry
- Style
- Ranch
- Parking Spaces
- 6
- Parking Type
- Attached, Garage, Two Car Garage, Garage Door Opener
- Acres
- 0.20
- Amenities
- Owner Allowed Golf Cart, Owner Allowed Motorcycle, Pet Restrictions
- Heating
- Central, Electric, Forced Air
- Utilities
- Cable Available, Electricity Available, Natural Gas Available, Sewer Available, Underground Utilities, Water Available
- Zoning
- Residentua
- Listing Courtesy Of
- Plantation Realty Group
- Region
- 26a Myrtle Beach Area--South Of 544 & West Of 17 Bypass M.I. Horry County
- Land Location
- In Golf Course Community
- Location
- In Golf Course Community
- House Type
- Detached
- Stipulation Of Sale
- None
- Building Location
- In Golf Course Community
- Home Location
- In Golf Course Community
Listing courtesy of Listing Agent: Joy Santiago (Office: 843-796-2111) from Listing Office: Plantation Realty Group.
Selling Office: RE/MAX Executive.
Provided courtesy of The Coastal Carolinas Association of REALTORS®. Information Deemed Reliable but Not Guaranteed. Copyright 2026 of the Coastal Carolinas Association of REALTORS® MLS. All rights reserved. Information is provided exclusively for consumers’ personal, non-commercial use, that it may not be used for any purpose other than to identify prospective properties consumers may be interested in purchasing.
Contact: Office: 843-796-2111