129 Brookgate Dr., Myrtle Beach, SC 29579
- $298,300
- 3
- BD
- 3
- BA
- 2,265
- SqFt




- List Price
- $298,300
- MLS#
- 2608903
- Days on Market
- 112
- Price Change
- ▼ $4,200 1784759927
- Status
- ACTIVE
- Property Type
- Detached
- Year Built
- 1981
- Bedrooms
- 3
- Bathrooms
- 3
- Half Bathrooms
- 1
- Neighborhood
- Forestbrook - Brookgate
Property Description
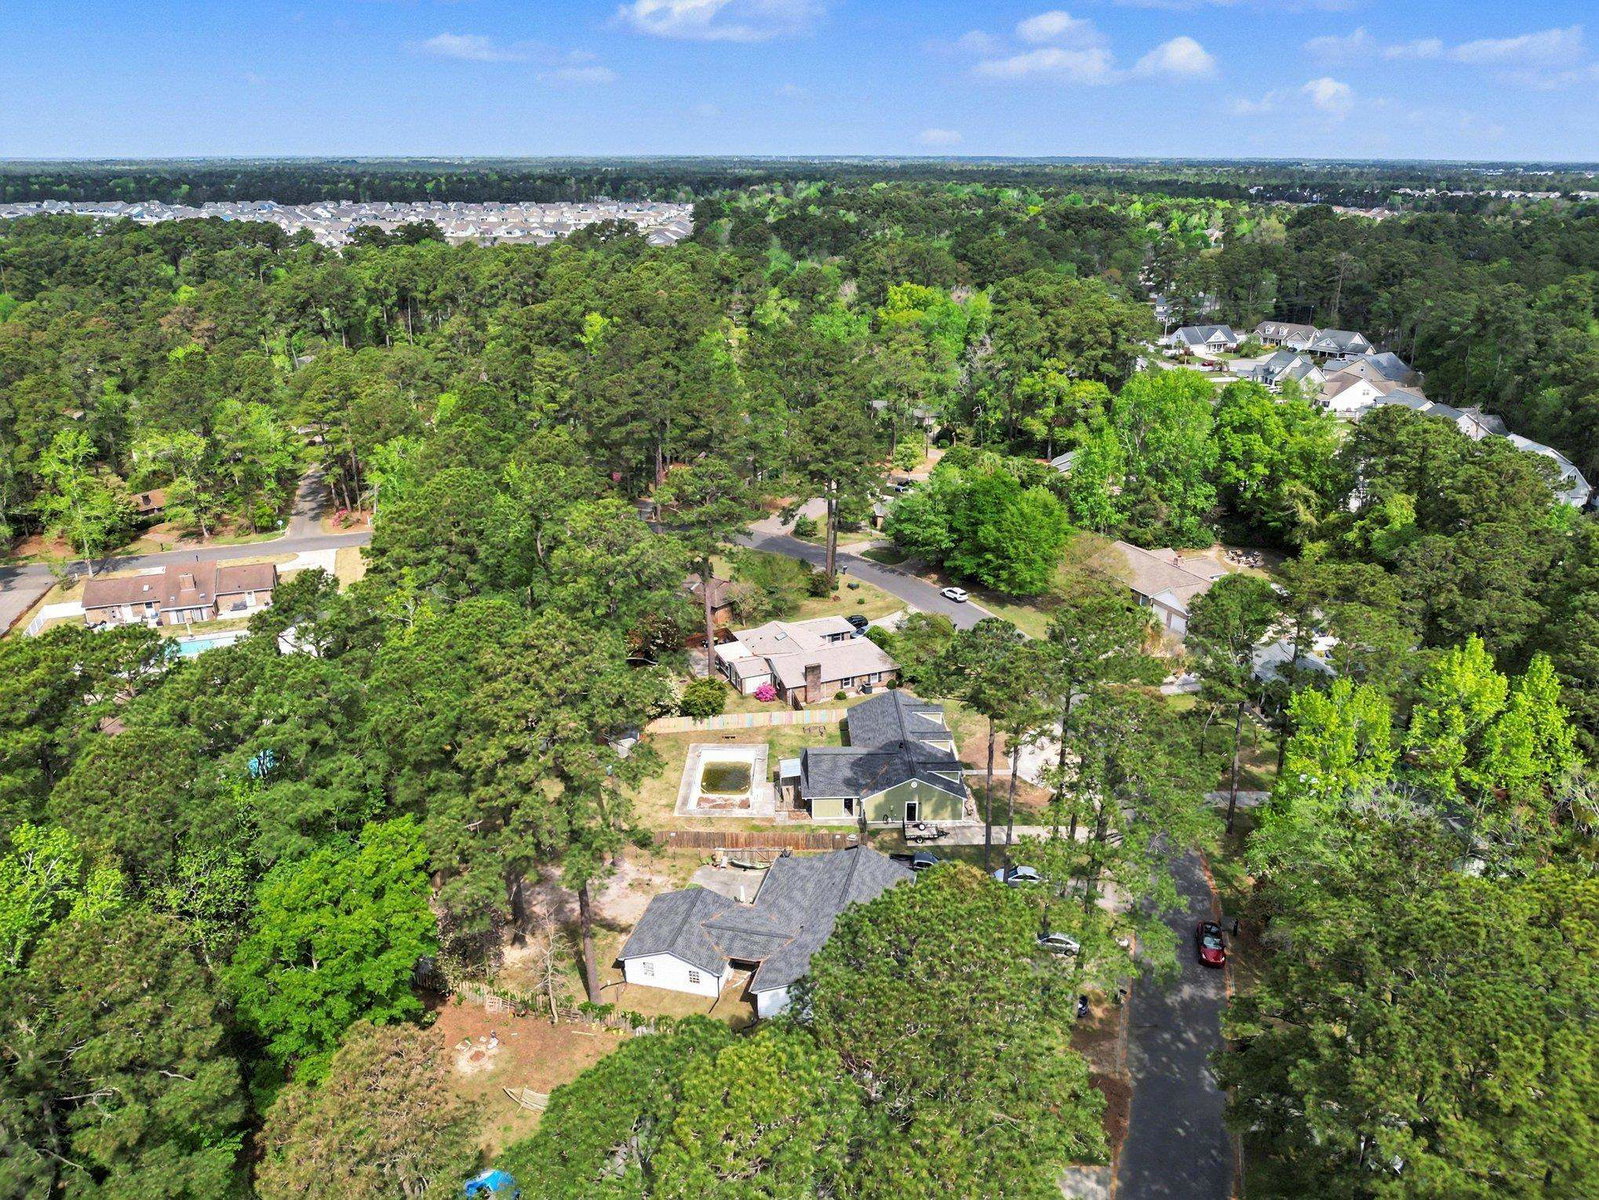
Welcome to this charming 3-bedroom, 2.5-bath home located in the centrally situated Forestbrook/Brookgate community. As you step inside, a spacious living room greets you, featuring a cozy wood-burning fireplace that seamlessly flows into a separate formal dining area. The kitchen is well-appointed with stainless steel appliances and granite countertops. Toward the back of the home, a bright and airy Carolina room provides abundant natural light and overlooks the expansive, fully fenced backyard. All three bedrooms are generously sized, including the primary suite, which features a walk-in closet and an en-suite bath with a double-sink vanity. The backyard offers endless possibilities, ideal for adding a pool- with existing infrastructure for a pool and hookups for a hot tub already in place. This oversized outdoor space also includes detached storage, ample room for parking boats or RVs, and a dedicated pool pump room with an attached workshop. Residents of the Forestbrook community enjoy a low HOA, with optional access to an amenity center featuring a pool, tennis courts, basketball courts, and a playground.
Additional Information
- HOA Fees (Calculated Monthly)
- 28
- Construction Status
- Resale
- Elementary School
- Forestbrook Elementary School
- Middle School
- Forestbrook Middle School
- High School
- Socastee High School
- Dining Room
- SeparateFormalDiningRoom
- Exterior Features
- Deck, Fence, Pool, Porch, Patio, Storage
- Pool
- Yes
- Family Room
- CeilingFans
- Floor Covering
- Carpet, Laminate, Tile, Vinyl
- Foundation
- Slab
- Heated Sqft
- 2265
- Interior Features
- Attic, Dual Sinks, Fireplace, Main Level Primary, Pull Down Attic Stairs, Permanent Attic Stairs, Tub Shower, Vanity, Walk-In Closet(s), Window Treatments, Bedroom on Main Level, Entrance Foyer, Kitchen Island, Stainless Steel Appliances, Solid Surface Counters, Workshop
- Kitchen
- Dishwasher, KitchenIsland, Pantry, StainlessSteelAppliances, SolidSurfaceCounters
- Levels
- One
- Living Room
- CeilingFans, Fireplace
- Lot Description
- Outside City Limits, Rectangular, Rectangular Lot
- Lot Location
- Outside City Limits
- Possession
- Closing
- Utilities Available
- Cable Available, Electricity Available, Phone Available, Sewer Available, Underground Utilities, Water Available
- Hoa Freq
- Monthly
- Hoa Fee Includes
- Common Areas, Pool(s), Recreation Facilities
- Monthly Hoa Orig
- 28
- County
- Horry
- Style
- Ranch
- Parking Spaces
- 4
- Parking Type
- Driveway, Boat, Golf Cart Garage, RV Access/Parking
- Acres
- 0.34
- Amenities
- Clubhouse, Owner Allowed Golf Cart, Owner Allowed Motorcycle, Pet Restrictions, Tenant Allowed Golf Cart, Tennis Court(s), Tenant Allowed Motorcycle
- Heating
- Central, Electric
- Utilities
- Cable Available, Electricity Available, Phone Available, Sewer Available, Underground Utilities, Water Available
- Zoning
- RES
- Listing Courtesy Of
- Century 21 Palms Realty
- Region
- 24a Myrtle Beach Area--South Of 501 Between West Ferry & Burcale
- Land Location
- Outside City Limits
- Location
- Outside City Limits
- House Type
- Detached
- Stipulation Of Sale
- None
- Building Location
- Outside City Limits
- Home Location
- Outside City Limits
Listing courtesy of Listing Agent: Savannah Rhame Le Febvre () from Listing Office: Century 21 Palms Realty.

Provided courtesy of The Coastal Carolinas Association of REALTORS®. Information Deemed Reliable but Not Guaranteed. Copyright 2026 of the Coastal Carolinas Association of REALTORS® MLS. All rights reserved. Information is provided exclusively for consumers’ personal, non-commercial use, that it may not be used for any purpose other than to identify prospective properties consumers may be interested in purchasing.
Contact: