121 Willow Bay Dr., Murrells Inlet, SC 29576
- $575,000
- 4
- BD
- 2
- BA
- 2,347
- SqFt




- List Price
- $575,000
- MLS#
- 2613949
- Days on Market
- 58
- Price Change
- ▼ $15,000 1783896199
- Status
- ACTIVE
- Property Type
- Detached
- Year Built
- 2015
- Bedrooms
- 4
- Bathrooms
- 2
- Neighborhood
- Prince Creek - Willow Bay
Property Description
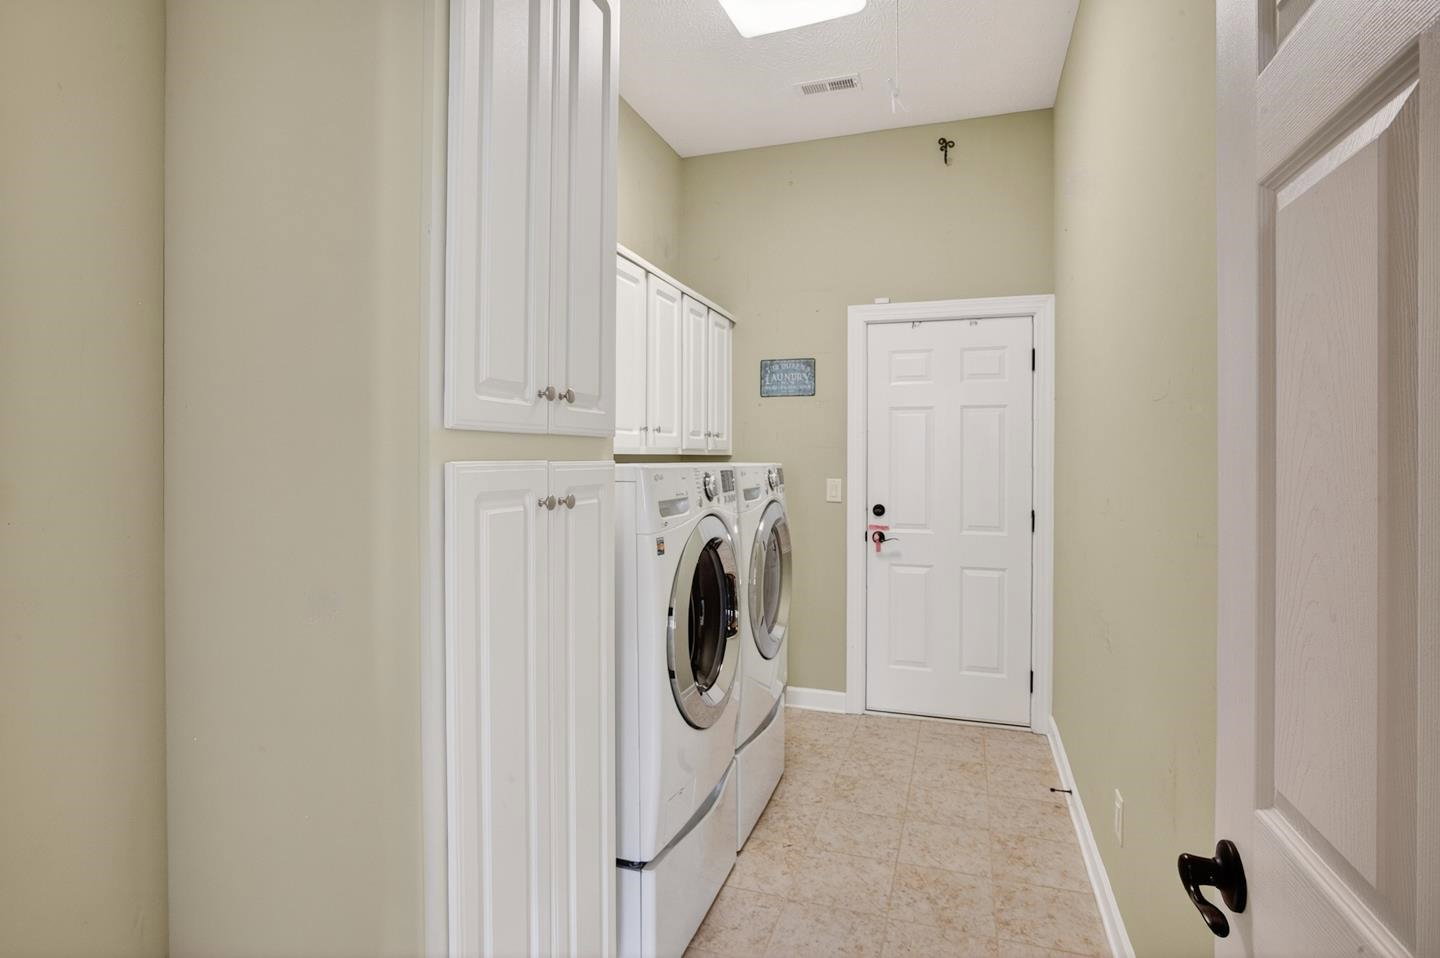
Welcome Home to Southern Living at its Finest. Nestled in the desirable, gated community of Willow Bay at Prince Creek, this beautifully maintained residence offers an inviting open-concept design with 3 bedrooms and 2 full bathrooms on the main level, plus a spacious 4th bedroom upstairs. The thoughtful split-bedroom layout showcases an impressive list of upgrades, including natural gas cooking, a tankless hot water heater, soft-close cabinetry, under-cabinet lighting, bronze fixtures, granite countertops, and a luxurious retractable pot filler in the gourmet kitchen. Elegant glass-panel pocket doors, 10-foot ceilings with crown molding, and NO carpet add to the home’s refined appeal. The private primary suite features tray ceilings, two walk-in closets, and a beautifully tiled walk-in shower with a double-sink vanity. A large laundry room with cabinetry and a drop-in mop sink enhances everyday convenience. Enjoy peaceful outdoor living on the screened porch and appreciate the comfort of mostly one-level living—an increasingly rare find. Ideally located just a short golf cart ride to the Publix shopping center with popular dining, services, and conveniences, and only minutes from Brookgreen Gardens, Huntington Beach State Park, medical facilities, boutique shops, grocery stores, and the renowned Marsh Walk with the freshest seafood around. This exceptional home offers the best of coastal living in the heart of Murrells Inlet. Do not let this one pass you by.
Additional Information
- HOA Fees (Calculated Monthly)
- 180
- Construction Status
- Resale
- Elementary School
- Saint James Elementary School
- Middle School
- Saint James Middle School
- High School
- Saint James High School
- Exterior Features
- Sprinkler/Irrigation, Porch, Patio
- Exterior Finish
- Vinyl Siding
- Family Room
- CeilingFans
- Floor Covering
- Laminate, Tile
- Foundation
- Slab
- Heated Sqft
- 2347
- Interior Features
- Attic, Tray Ceiling(s), Ceiling Fan(s), Dual Sinks, Main Level Primary, Pull Down Attic Stairs, Permanent Attic Stairs, Split Bedrooms, Separate Shower, Vanity, Walk-In Closet(s), Breakfast Bar, Bedroom on Main Level, Breakfast Area, Entrance Foyer, Stainless Steel Appliances, Solid Surface Counters
- Kitchen
- BreakfastBar, BreakfastArea, CeilingFans, Dishwasher, KitchenExhaustFan, Pantry, StainlessSteelAppliances, SolidSurfaceCounters
- Levels
- One and One Half
- Living Room
- CeilingFans
- Lot Description
- City Lot, Irregular Lot
- Lot Location
- Inside City Limits
- Possession
- Closing
- Utilities Available
- Cable Available, Electricity Available, Natural Gas Available, Phone Available, Sewer Available, Underground Utilities, Water Available
- Hoa Freq
- Monthly
- Hoa Fee Includes
- Association Management, Common Areas, Legal/Accounting, Pool(s), Recreation Facilities, Security, Trash
- Monthly Hoa Orig
- 180
- County
- Horry
- Style
- Traditional
- Parking Spaces
- 4
- Parking Type
- Attached, Garage, Two Car Garage, Garage Door Opener
- Acres
- 0.22
- Amenities
- Clubhouse, Gated, Owner Allowed Golf Cart, Pet Restrictions, Security, Tennis Court(s)
- Heating
- Central, Electric
- Utilities
- Cable Available, Electricity Available, Natural Gas Available, Phone Available, Sewer Available, Underground Utilities, Water Available
- Zoning
- RES
- Listing Courtesy Of
- The Litchfield Company Real Estate-PrinceCrk
- Region
- 27b Murrells Inlet - Horry County
- Land Location
- Inside City Limits
- Location
- Inside City Limits
- House Type
- Detached
- Stipulation Of Sale
- None
- Building Location
- Inside City Limits
- Home Location
- Inside City Limits
Listing courtesy of Listing Agent: Melanie McLaurin () from Listing Office: The Litchfield Company Real Estate-PrinceCrk.

Provided courtesy of The Coastal Carolinas Association of REALTORS®. Information Deemed Reliable but Not Guaranteed. Copyright 2026 of the Coastal Carolinas Association of REALTORS® MLS. All rights reserved. Information is provided exclusively for consumers’ personal, non-commercial use, that it may not be used for any purpose other than to identify prospective properties consumers may be interested in purchasing.
Contact: