2524 Evander Dr. Unit 10B, Longs, SC 29568
- $438,000
- 3
- BD
- 3
- BA
- 2,059
- SqFt






- List Price
- $438,000
- Status
- ACTIVE
- MLS#
- 2617145
- Days on Market
- 19
- Property Type
- Townhouse
- Bedrooms
- 3
- Bathrooms
- 3
- Year Built
- 2024
- Building Name
- Grande Dunes - North Village
Property Description
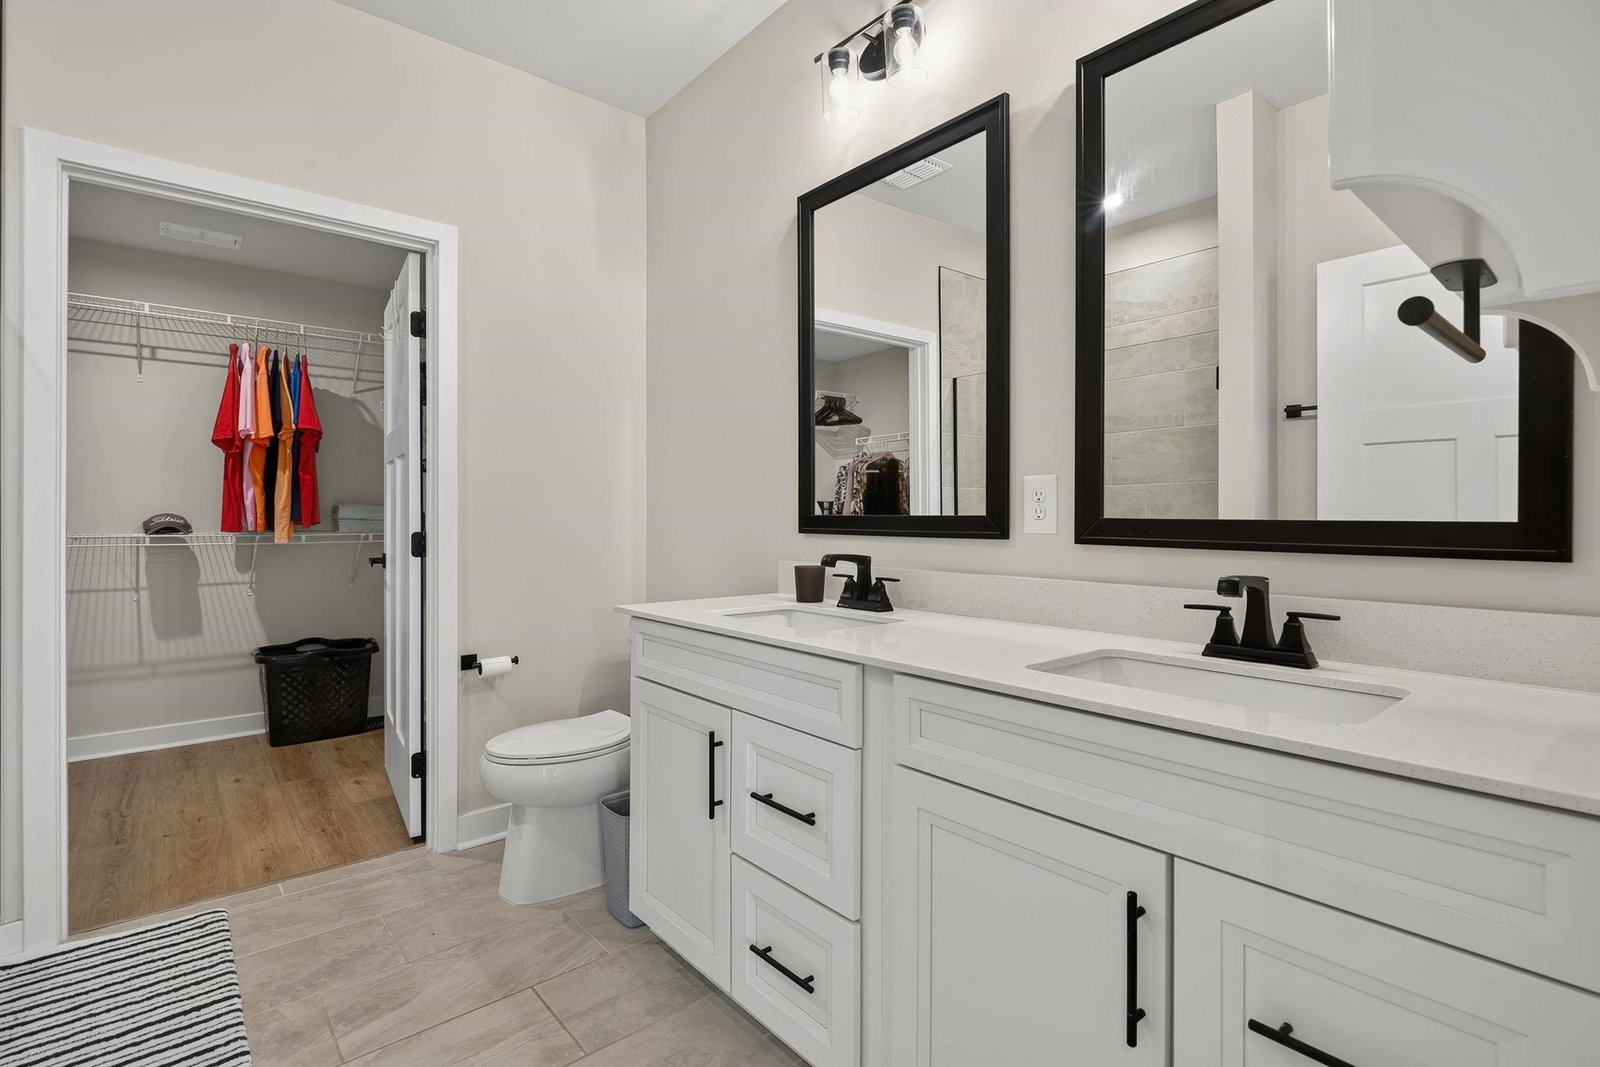
Discover the thoughtfully designed Bethany floor plan, offering the ease of primarily one-level living with additional flexible space upstairs. The welcoming foyer opens to a formal dining room, creating an inviting first impression for both everyday living and special occasions. The well-appointed kitchen features a spacious breakfast bar overlooking the dramatic two-story great room, providing an open-concept layout that's perfect for entertaining and gathering with family and friends. The private owner's suite is conveniently located on the main level and includes an oversized walk-in closet, dual vanities, and the option to upgrade the en-suite bath with a luxurious soaking tub and separate shower. The nearby laundry room adds everyday convenience. Upstairs, you'll find a versatile loft, two generously sized bedrooms, each with walk-in closets, and a full bathroom, offering ample space for guests, a home office, or additional living areas. Grand Dunes North Village has onsite 5 star amenities, pool, clubhouse, pickelball courts and has access to the Grand Dunes Ocean Club. Contact us today for more information on this beautiful home and available personalization options!
Additional Information
- HOA Fees (Calculated Monthly)
- 376
- Elementary School
- Myrtle Beach Elementary School
- Middle School
- Myrtle Beach Middle School
- High School
- Myrtle Beach High School
- Dining Room
- KitchenDiningCombo
- Exterior Finish
- HardiPlank Type
- Family Room
- VaultedCeilings
- Floor Covering
- Tile, Wood
- Foundation
- Slab
- Heated Sqft
- 2059
- Interior Features
- Tray Ceiling(s), Dual Sinks, Separate Shower, Vanity, Walk-In Closet(s), Window Treatments, Breakfast Bar, Loft, Stainless Steel Appliances, Solid Surface Counters
- Kitchen
- BreakfastBar, Dishwasher, Pantry, StainlessSteelAppliances, SolidSurfaceCounters
- Levels
- Two
- Lot Description
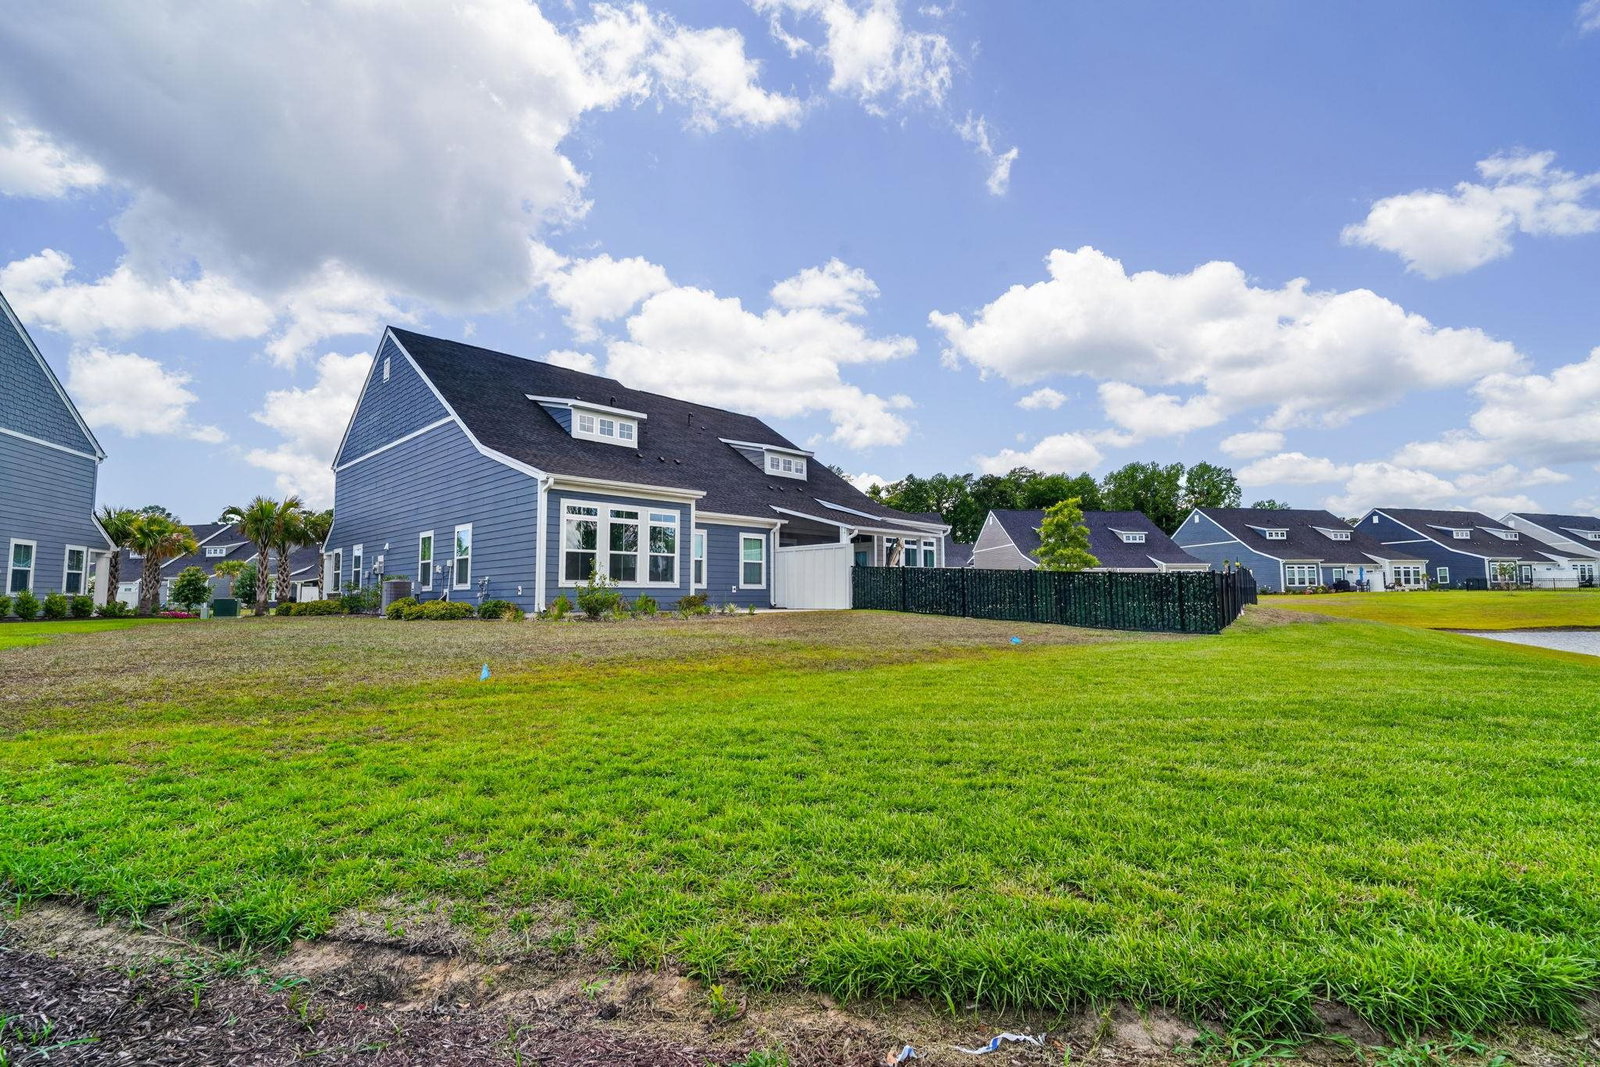
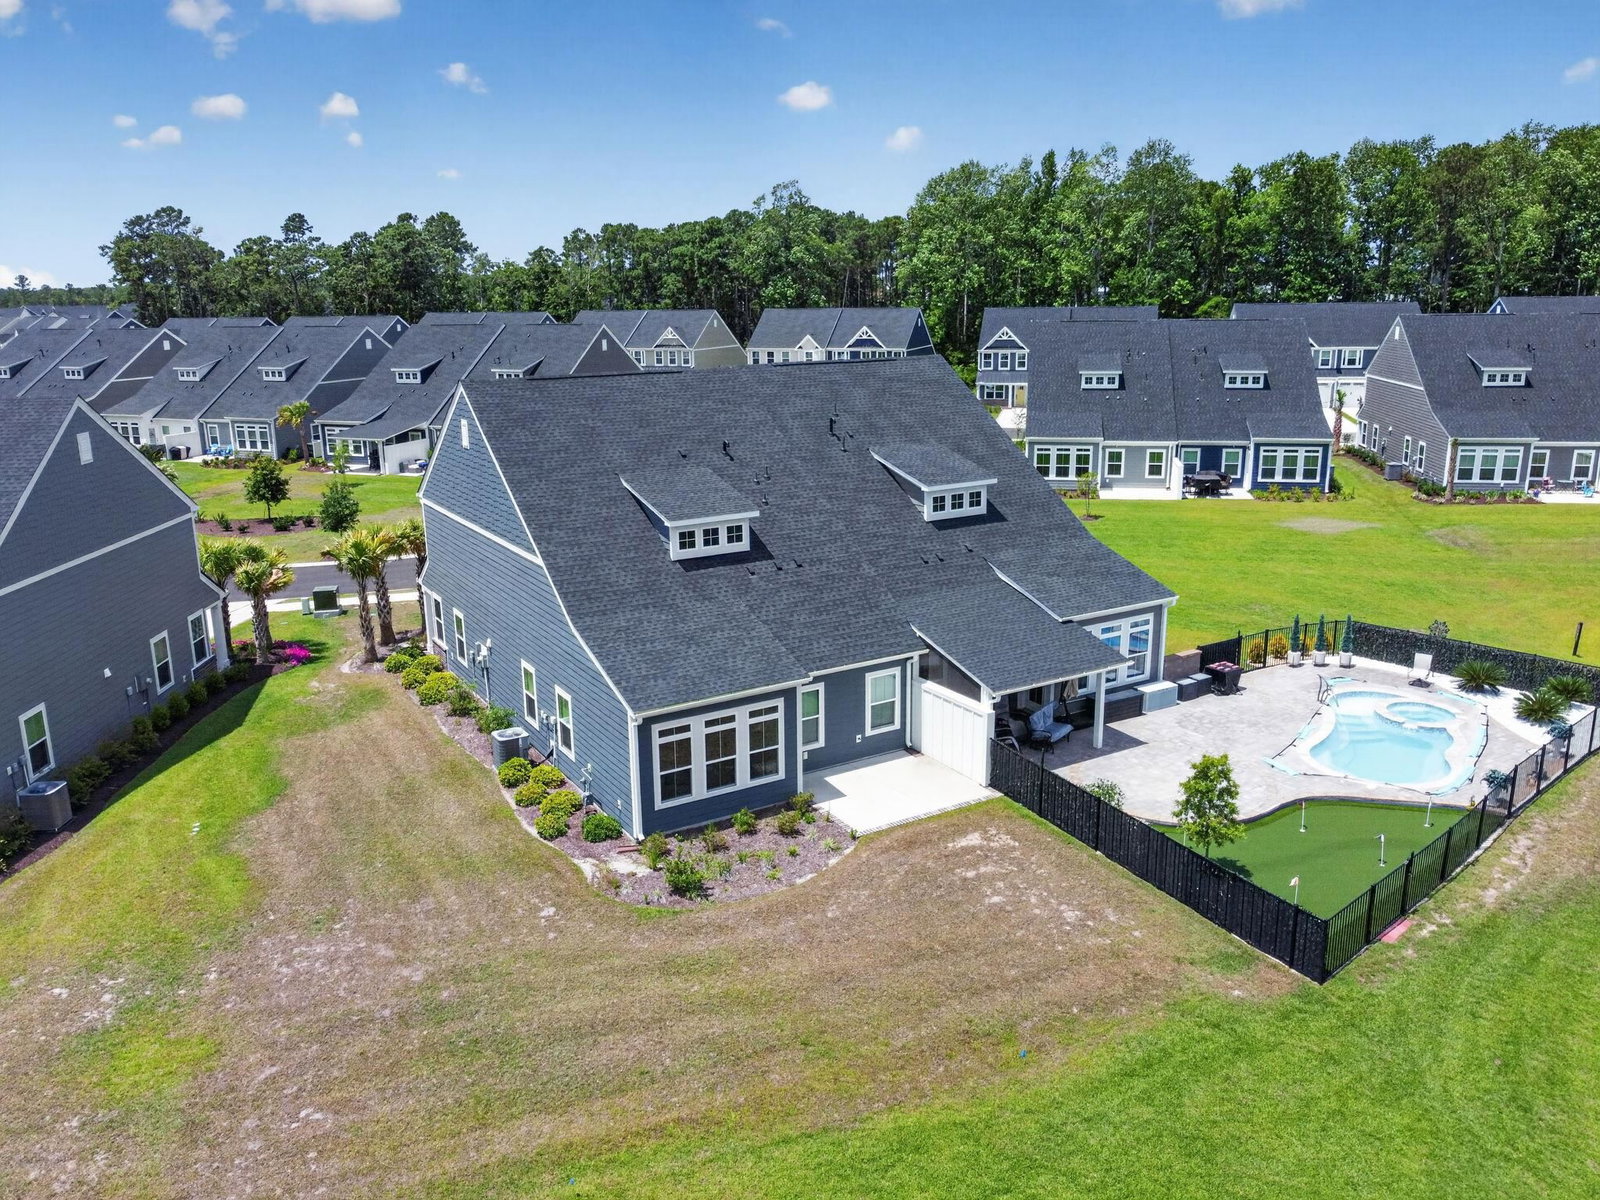
- Rectangular, Rectangular Lot
- Possession
- Closing
- Utilities Available
- Cable Available, Natural Gas Available, Sewer Available, Underground Utilities, Water Available
- Hoa Freq
- Monthly
- Hoa Fee Includes
- Common Areas, Maintenance Grounds, Recreation Facilities, Security
- Monthly Hoa Orig
- 376
- Zoning
- 10A
- Listing Courtesy Of
- Greyfeather Group EXP Realty
- County
- Horry
- Parking Type
- One Car Garage, Private, Garage Door Opener
- Amenities
- Beach Rights, Clubhouse, Gated, Owner Allowed Golf Cart, Owner Allowed Motorcycle, Private Membership, Pet Restrictions, Security, Tenant Allowed Golf Cart, Tenant Allowed Motorcycle
- Heating
- Central, Forced Air, Gas
- Utilities
- Cable Available, Natural Gas Available, Sewer Available, Underground Utilities, Water Available
- Region
- 10a Conway To Myrtle Beach Area--Between 90 & Waterway Redhill/Grande Dunes
- House Type
- Townhouse
- Unit
- 10B
- Stipulation Of Sale
- None
Listing courtesy of Listing Agent: Thomas Gruenthal (Cell: 704-454-2964) from Listing Office: Greyfeather Group EXP Realty.

Provided courtesy of The Coastal Carolinas Association of REALTORS®. Information Deemed Reliable but Not Guaranteed. Copyright 2026 of the Coastal Carolinas Association of REALTORS® MLS. All rights reserved. Information is provided exclusively for consumers’ personal, non-commercial use, that it may not be used for any purpose other than to identify prospective properties consumers may be interested in purchasing.
Contact: Cell: 704-454-2964