5790 Friendship Ln., Myrtle Beach, SC 29588
- $1,399,000
- 6
- BD
- 6
- BA
- 4,813
- SqFt






- List Price
- $1,399,000
- MLS#
- 2618475
- Days on Market
- 50
- Price Change
- ▼ $51,000 1787259329
- Status
- ACTIVE
- Property Type
- Detached
- Year Built
- 2008
- Bedrooms
- 6
- Bathrooms
- 6
- Half Bathrooms
- 1
- Neighborhood
- Not within a Subdivision
Property Description
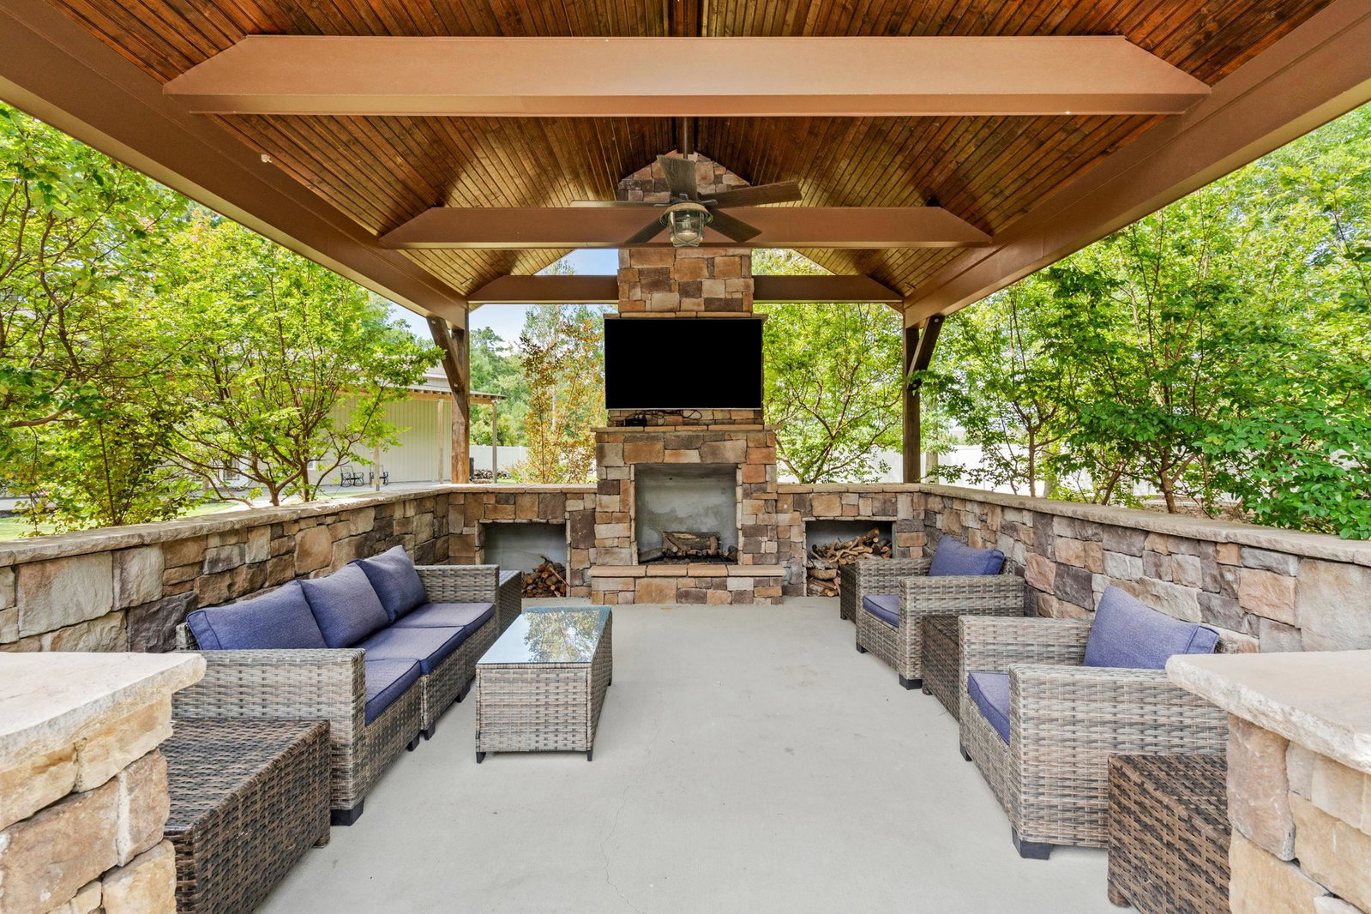
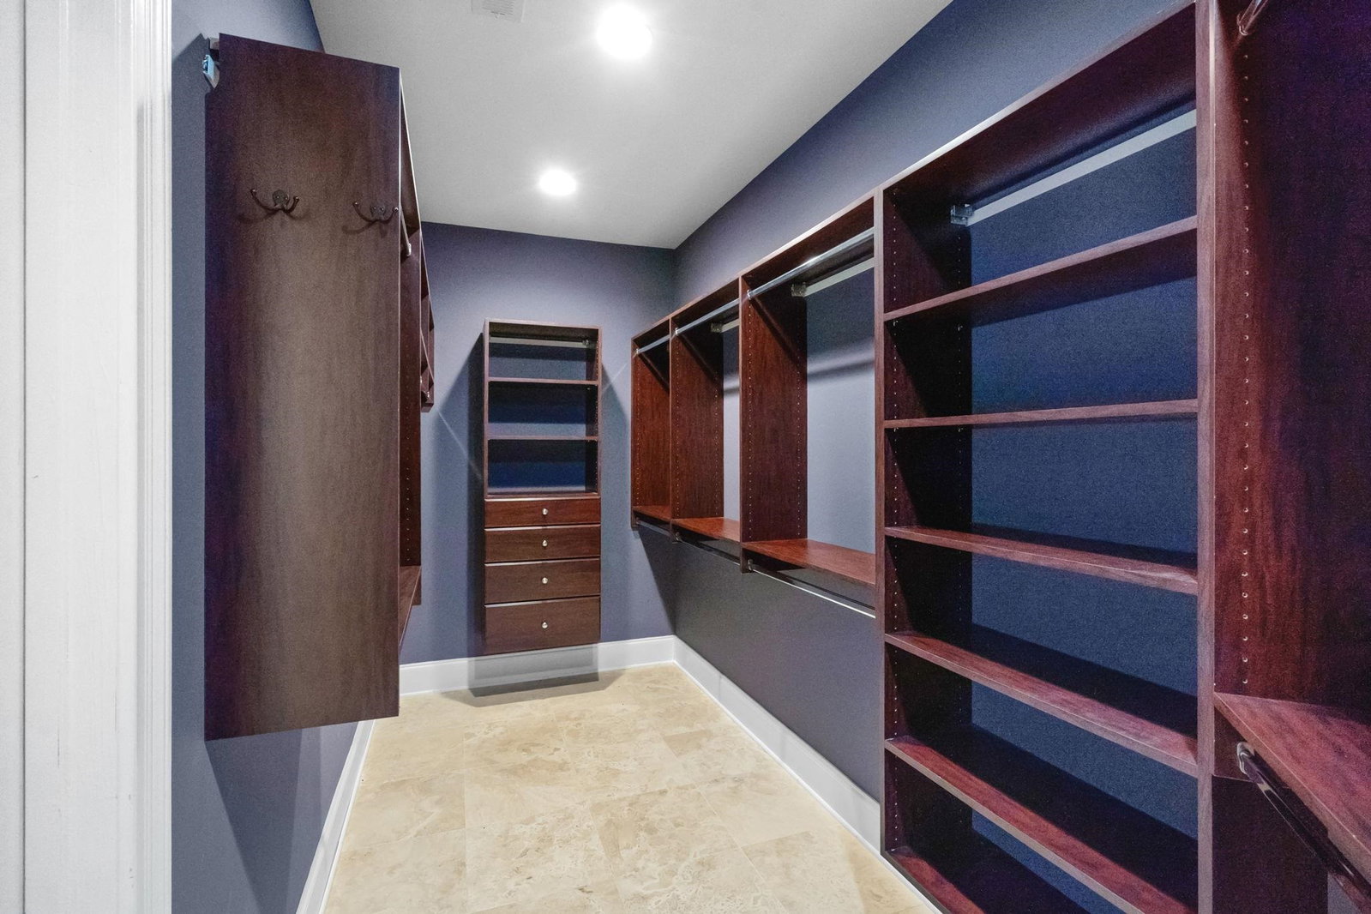
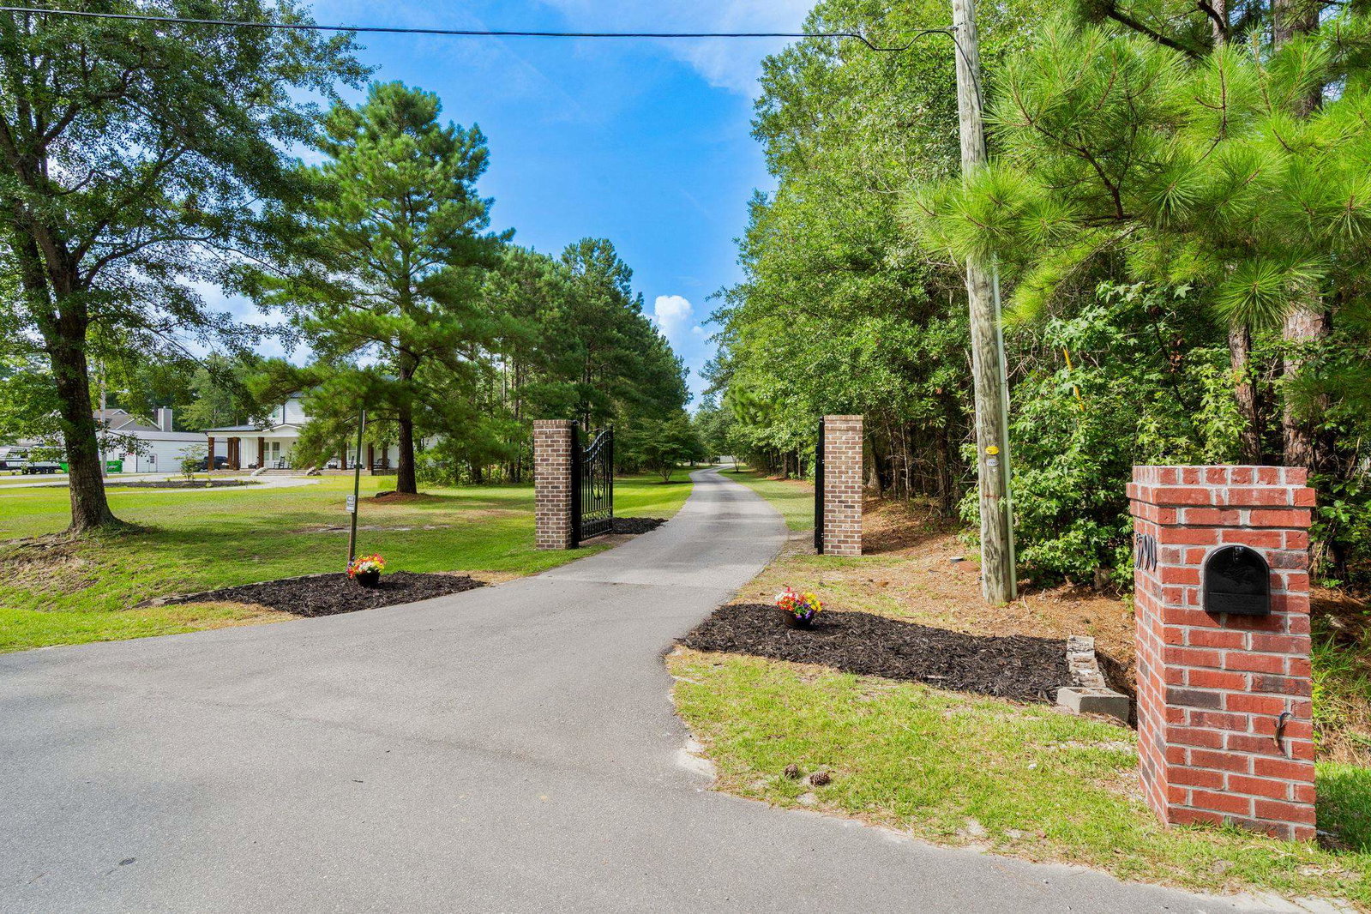
Introducing this truly remarkable and one of a kind property located at 5790 Friendship Ln. Myrtle Beach. This gorgeous home is located on almost 1.5 acres and is a hidden gem. This home truly has everything you need on a secluded private lot that is conveniently located near your daily necessities. This house surpases all expectations when it comes to storage. The four car garage will make room for all cars, "toys", and extra items you can't part with. The main house includes five bedrooms and three and a half bathrooms with a large bonus room. The guest house features one bedroom and one bathroom and a large workshop . As you enter the front door you are greeted by a grand staircase in the foyer showcasing the lofty ceilings and true craftsmanship of this custom home offered throughout the house. To your right, you have a private entrance that leads to the office and primary bedroom. The primary bedrooms feels luxurious with a sitting area, vast walk in closet, and a bathroom that makes you feel like you are at the spa. To your left, you see your dining room that boasts a large bay window with beautiful trim detail and a wet bar. The great room features a stone fireplace with soaring ceilings, tons of natural light, and views of your backyard oasis. Cooking in this custom chefs kitchen would be a dream. With ample counter space, storage, a large stainless sink and prep sink, and a commercial grade refrigerator, you have everything you need to cook for large groups and host family gatherings in style. The backyard is the heart of this home and checks every single box. The large saltwater pool is the perfect spot to cool off on hot summer days after grilling out in the summer kitchen you dreamed of. Pour yourself a cold beer from your own keg while you grill. Fall and winter offer cooler temperatures to enjoy the wood burning fireplace out in the covered pavilion. The upstairs of the main home features three bedrooms and two bathrooms with an oversized bonus room. You truly have to see this home yourself to take in everything it has to offer. Schedule your showing today!
Additional Information
- Construction Status
- Resale
- Elementary School
- Saint James Elementary School
- Middle School
- Saint James Middle School
- High School
- Saint James High School
- Exterior Features
- Built-in Barbecue, Barbecue, Fence, Sprinkler/Irrigation, Outdoor Kitchen, Pool, Porch
- Pool
- Yes
- Exterior Finish
- Brick
- Family Room
- WetBar, Fireplace
- Floor Covering
- Tile, Wood
- Foundation
- Slab
- Heated Sqft
- 4813
- Interior Features
- Attic, Tray Ceiling(s), Ceiling Fan(s), Dual Sinks, Fireplace, Garden Tub/Roman Tub, Linen Closet, Main Level Primary, Pull Down Attic Stairs, Permanent Attic Stairs, Sitting Area in Primary, Separate Shower, Vanity, Walk-In Closet(s), Window Treatments, Breakfast Bar, Bedroom on Main Level, Breakfast Area, Entrance Foyer, In-Law Floorplan, Kitchen Island
- Kitchen
- BreakfastBar, BreakfastArea, KitchenIsland, Pantry, StainlessSteelAppliances, SolidSurfaceCounters
- Levels
- Two
- Lot Description
- 1 or More Acres, Rectangular, Rectangular Lot
- Possession
- Closing
- Utilities Available
- Electricity Available, Sewer Available, Water Available
- Hoa Freq
- Monthly
- County
- Horry
- Style
- Traditional
- Parking Spaces
- 10
- Parking Type
- Attached, Garage, Garage Door Opener
- Acres
- 1.39
- Heating
- Central, Electric
- Utilities
- Electricity Available, Sewer Available, Water Available
- Zoning
- SF40
- Listing Courtesy Of
- Dunes Realty Group
- Region
- 26a Myrtle Beach Area--South Of 544 & West Of 17 Bypass M.I. Horry County
- House Type
- Detached
- Stipulation Of Sale
- None
Listing courtesy of Listing Agent: Austin Guyton () from Listing Office: Dunes Realty Group.

Provided courtesy of The Coastal Carolinas Association of REALTORS®. Information Deemed Reliable but Not Guaranteed. Copyright 2026 of the Coastal Carolinas Association of REALTORS® MLS. All rights reserved. Information is provided exclusively for consumers’ personal, non-commercial use, that it may not be used for any purpose other than to identify prospective properties consumers may be interested in purchasing.
Contact: