863 Waterbridge Blvd., Myrtle Beach, SC 29579
- $1,200,000
- 4
- BD
- 4
- BA
- 3,573
- SqFt




- List Price
- $1,200,000
- MLS#
- 2620084
- Days on Market
- 1
- Status
- ACTIVE
- Property Type
- Detached
- Year Built
- 2023
- Bedrooms
- 4
- Bathrooms
- 4
- Neighborhood
- Waterbridge
Property Description
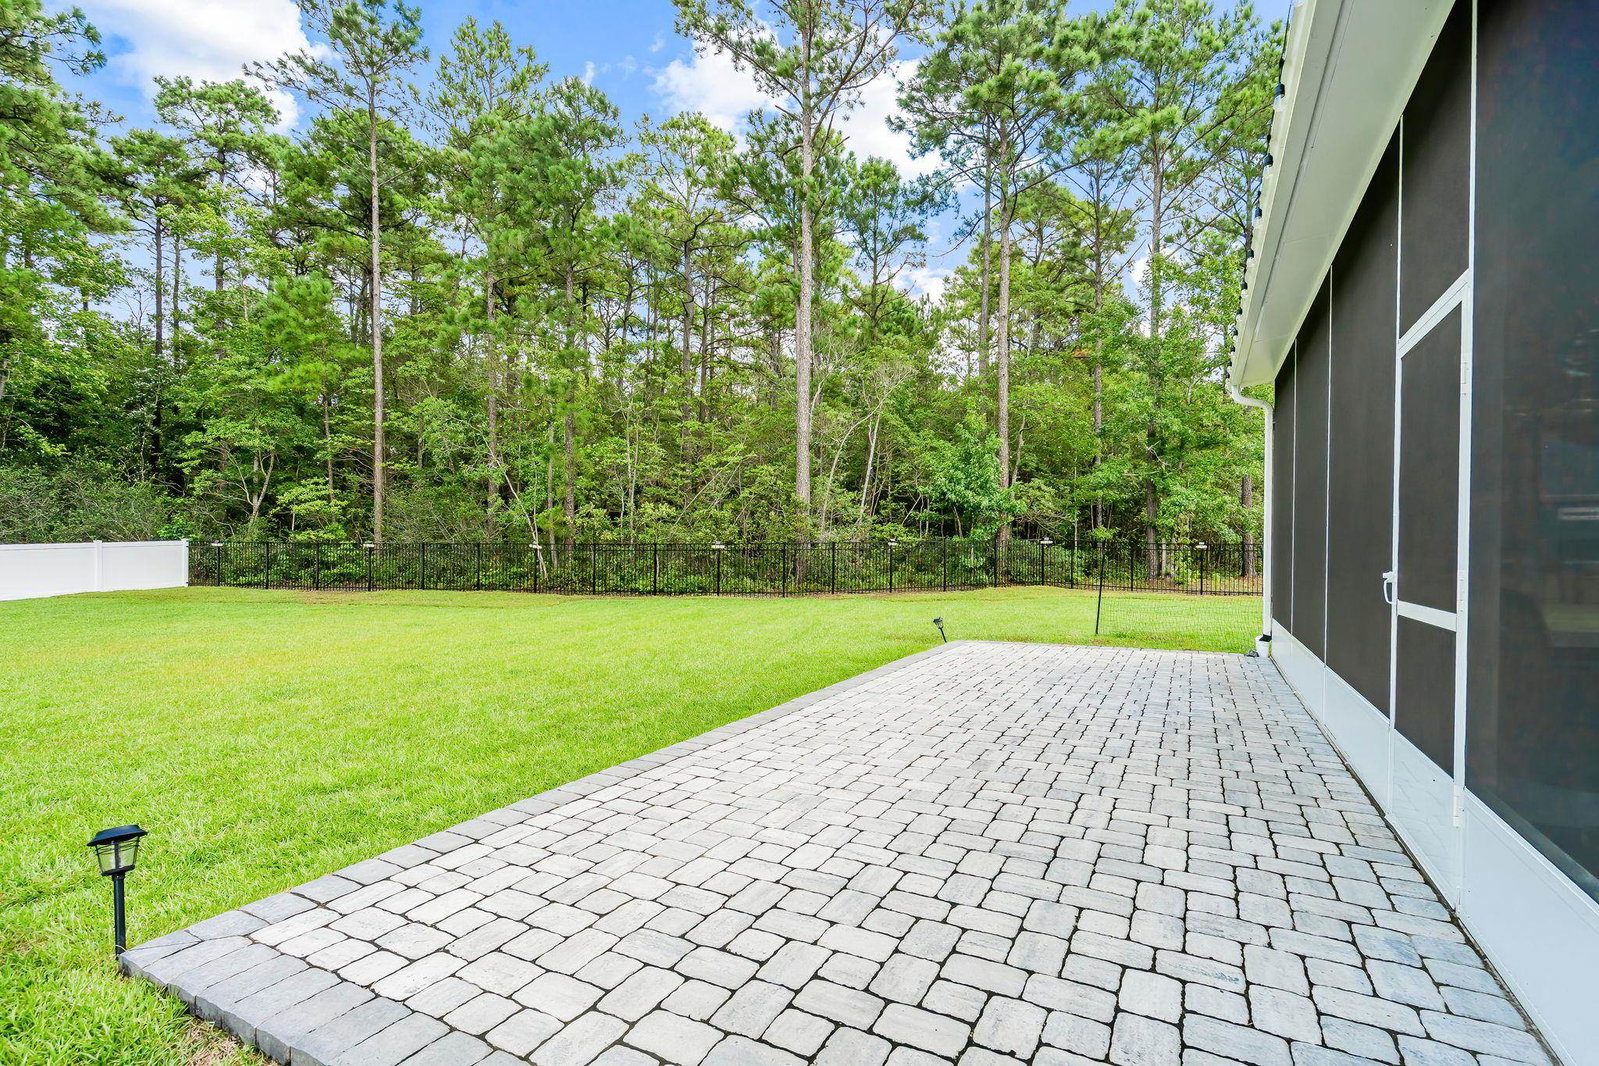
Set on an exceptional .84-acre double lot backing to a nature preserve, this custom-built home offers a combination of space, privacy, craftsmanship, and predominantly one-level living that is difficult to duplicate in Waterbridge. With 4 bedrooms, 4 full baths, 3,573 heated square feet, a huge screened porch, and an oversized three-car garage, this home was designed with both everyday living and entertaining in mind. Step inside and the attention to detail is immediately apparent. Wide-plank oak engineered hardwood flooring runs throughout much of the first floor, complemented by extensive trim work and custom closet systems. The main living area is anchored by a dramatic 13-foot tray ceiling with stained box beams and a stone accent wall, creating a warm and impressive gathering space. The kitchen is one of the true highlights of the home, featuring 42-inch custom cabinetry, white quartz countertops, and a professional-grade stainless appliance package that includes a 42-inch Sub-Zero refrigerator, 36-inch Wolf gas cooktop, vented hood, wall oven, microwave, and dishwasher. An oversized walk-in pantry with custom shelving provides additional storage and keeps the kitchen organized and functional. Just off the main living and dining areas is a spacious sunroom with a shiplap ceiling, perfect for a second sitting area, game room, or casual entertaining space. From there, the home opens to an impressive screened porch overlooking the expansive backyard and protected natural setting. With approximately 390 square feet of screened outdoor living space plus an additional patio, there is plenty of room to relax, entertain, or create the backyard retreat you have always wanted. Nearly 3,000 square feet of the home's living area is located on the first floor. The private primary suite includes two walk-in closets and a well-appointed bath. Also on the main level are an ensuite guest bedroom, a third bedroom that can easily serve as an office, an additional full guest bath, a large laundry room, and a convenient drop zone coming in from the garage. Upstairs, a private fourth bedroom with its own full bath and closet makes an ideal guest suite, while the extensive walk-in attic space provides an incredible amount of easily accessible storage. The oversized three-car garage provides room for vehicles, a golf cart, bikes, beach gear, a workshop, and more, another feature that complements the size and flexibility of this property. Located within the gated Waterbridge community, this home stands apart because of what cannot easily be recreated: a large .84-acre double lot, nature-preserve privacy, expansive outdoor living, substantial garage and storage space, and a floor plan that keeps nearly everything you need on one level. This is not simply a larger home in Waterbridge. It is a property that offers the space, privacy, quality, and versatility that buyers rarely find together in one package.
Additional Information
- HOA Fees (Calculated Monthly)
- 150
- Construction Status
- Resale
- Elementary School
- Ten Oaks Elementary School
- Middle School
- Ten Oaks Middle
- High School
- Carolina Forest High School
- Exterior Features
- Fence, Sprinkler/Irrigation, Porch
- Exterior Finish
- HardiPlank Type
- Floor Covering
- Tile, Wood
- Foundation
- Slab
- Heated Sqft
- 3573
- Interior Features
- Tray Ceiling(s), Dual Sinks, Fireplace, Garden Tub/Roman Tub, Main Level Primary, Split Bedrooms, Separate Shower, Walk-In Closet(s), Window Treatments, Breakfast Bar, Kitchen Island, Stainless Steel Appliances, Solid Surface Counters
- Kitchen
- BreakfastBar, Dishwasher, KitchenExhaustFan, KitchenIsland, Pantry, StainlessSteelAppliances, SolidSurfaceCounters
- Levels
- One
- Living Room
- CeilingFans, Fireplace
- Lot Description
- Rectangular, Rectangular Lot
- Possession
- Closing
- Utilities Available
- Cable Available, Electricity Available, Natural Gas Available, Phone Available, Sewer Available, Underground Utilities
- Hoa Freq
- Monthly
- Hoa Fee Includes
- Association Management, Common Areas, Legal/Accounting, Pool(s), Recreation Facilities, Security
- Monthly Hoa Orig
- 150
- County
- Horry
- Style
- Traditional
- Parking Spaces
- 8
- Parking Type
- Attached, Three Car Garage, Garage, Garage Door Opener
- Acres
- 0.84
- Amenities
- Clubhouse, Gated, Owner Allowed Golf Cart, Owner Allowed Motorcycle, Security, Tennis Court(s)
- Heating
- Central, Electric
- Utilities
- Cable Available, Electricity Available, Natural Gas Available, Phone Available, Sewer Available, Underground Utilities
- Zoning
- PUD
- Listing Courtesy Of
- JTE Real Estate
- Region
- 10b Myrtle Beach Area--Carolina Forest
- House Type
- Detached
- Stipulation Of Sale
- None
Listing courtesy of Listing Agent: Jason Ellis () from Listing Office: JTE Real Estate.

Provided courtesy of The Coastal Carolinas Association of REALTORS®. Information Deemed Reliable but Not Guaranteed. Copyright 2026 of the Coastal Carolinas Association of REALTORS® MLS. All rights reserved. Information is provided exclusively for consumers’ personal, non-commercial use, that it may not be used for any purpose other than to identify prospective properties consumers may be interested in purchasing.
Contact: